HeaderIcon
  1. Agent Logo

Explore by Metro

  • Atlanta
  • Baltimore
  • Boston
  • Bronx
  • Brooklyn
  • Chicago
  • Los Angeles
  • Manhattan
  • Miami
  • Nashville
  • North Port
  • Orlando
  • Philadelphia
  • Phoenix
  • Queens
  • San Diego
  • San Jose
  • Tampa
  • Washington
HeaderIcon

Explore by Metro

  • Atlanta
  • Baltimore
  • Boston
  • Bronx
  • Brooklyn
  • Chicago
  • Los Angeles
  • Manhattan
  • Miami
  • Nashville
  • North Port
  • Orlando
  • Philadelphia
  • Phoenix
  • Queens
  • San Diego
  • San Jose
  • Tampa
  • Washington
leftArrowBack to Search
  1. Home
  2. /
  3. Torrance, CA
  4. /
  5. 2750 W 182nd
Add to favoritesAdd to favorites (hover)
Save
leftArrow
Add to favoritesAdd to favorites (hover)

2750 W 182nd

2750 W 182nd, Torrance, CA, 90504

YEAR BUILT

2023

# STORIES

3

# TOTAL UNITS

9

UNIT SIZE RANGE

1,724-2,252 sqft

Description

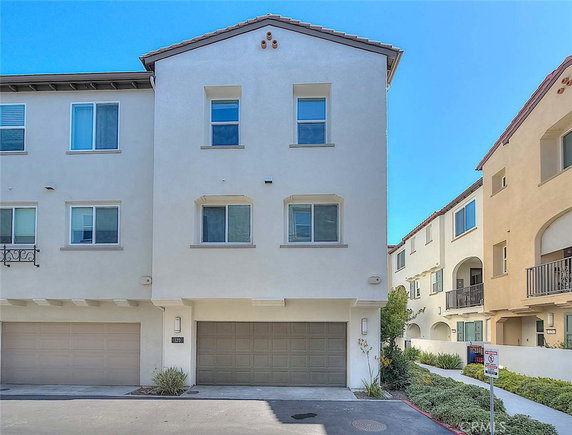
2750 W 182nd is a new building located in Torrance, California. This low-rise structure sits at the intersection of West Redondo Beach Boulevard and South Vermont Avenue, creating easy access to the surrounding area. The Pacific Ocean lies nearby, providing a coastal vibe to the neighborhood. Constructed in 2023, the building has 3 stories and features 8 townhouse units. These spacious homes range in size from 1,724 to 2,252 square feet. Each unit consists of 3 or 4 bedrooms, perfect for families or those needing extra space. Prices for the units fall between $999,990 and $1,020,000, with an average price of $1,020,000 per unit. The homes offer views of the neighborhood, enhancing the overall living experience. The average price per square foot is $466, reflecting the quality and layout of the units. On average, properties in this building spend about 31 days on the market before being sold. This quick turnaround indicates strong interest in the area. Residents will appreciate various amenities nearby, such as sidewalks, storm drains, curbs, and street lights. A park and dog park are also close by, making it suitable for outdoor activities. Grocery needs can be met at the Tokyo Japanese Outlet and local markets. Additional public educational resources like Hamilton Adult Education Center serve the community. The building has a gated patio entry, providing added security and a welcoming atmosphere. Each unit features an open-concept main living space, perfect for gatherings. High-tech kitchen appliances from Samsung add a modern touch, while a spacious foyer provides an inviting entrance. A 3-car garage offers plenty of parking for residents and guests.

Building ImageMLS ID #AR26150134
Building Image
Building ImageView Listing

2750 W 182nd

2750 W 182nd, Torrance, CA, 90504

YEAR BUILT

2023

# STORIES

3

# TOTAL UNITS

9

UNIT SIZE RANGE

1,724-2,252 sqft

Description

2750 W 182nd is a new building located in Torrance, California. This low-rise structure sits at the intersection of West Redondo Beach Boulevard and South Vermont Avenue, creating easy access to the surrounding area. The Pacific Ocean lies nearby, providing a coastal vibe to the neighborhood. Constructed in 2023, the building has 3 stories and features 8 townhouse units. These spacious homes range in size from 1,724 to 2,252 square feet. Each unit consists of 3 or 4 bedrooms, perfect for families or those needing extra space. Prices for the units fall between $999,990 and $1,020,000, with an average price of $1,020,000 per unit. The homes offer views of the neighborhood, enhancing the overall living experience. The average price per square foot is $466, reflecting the quality and layout of the units. On average, properties in this building spend about 31 days on the market before being sold. This quick turnaround indicates strong interest in the area. Residents will appreciate various amenities nearby, such as sidewalks, storm drains, curbs, and street lights. A park and dog park are also close by, making it suitable for outdoor activities. Grocery needs can be met at the Tokyo Japanese Outlet and local markets. Additional public educational resources like Hamilton Adult Education Center serve the community. The building has a gated patio entry, providing added security and a welcoming atmosphere. Each unit features an open-concept main living space, perfect for gatherings. High-tech kitchen appliances from Samsung add a modern touch, while a spacious foyer provides an inviting entrance. A 3-car garage offers plenty of parking for residents and guests.

Next

Description

2750 W 182nd is a new building located in Torrance, California. This low-rise structure sits at the intersection of West Redondo Beach Boulevard and South Vermont Avenue, creating easy access to the surrounding area. The Pacific Ocean lies nearby, providing a coastal vibe to the neighborhood. Constructed in 2023, the building has 3 stories and features 8 townhouse units. These spacious homes range in size from 1,724 to 2,252 square feet. Each unit consists of 3 or 4 bedrooms, perfect for families or those needing extra space. Prices for the units fall between $999,990 and $1,020,000, with an average price of $1,020,000 per unit. The homes offer views of the neighborhood, enhancing the overall living experience. The average price per square foot is $466, reflecting the quality and layout of the units. On average, properties in this building spend about 31 days on the market before being sold. This quick turnaround indicates strong interest in the area. Residents will appreciate various amenities nearby, such as sidewalks, storm drains, curbs, and street lights. A park and dog park are also close by, making it suitable for outdoor activities. Grocery needs can be met at the Tokyo Japanese Outlet and local markets. Additional public educational resources like Hamilton Adult Education Center serve the community. The building has a gated patio entry, providing added security and a welcoming atmosphere. Each unit features an open-concept main living space, perfect for gatherings. High-tech kitchen appliances from Samsung add a modern touch, while a spacious foyer provides an inviting entrance. A 3-car garage offers plenty of parking for residents and guests.

2750 W 182nd Key Stats Last 12 months

Avg. Listed Price$987,419($453/Sqft.)

Avg. Sale Price$1,020,000($466/Sqft.)
Year over year list price0.00%

Year over year sale price 0.00%
Total Listings2 Listed

Total sold1 Sold
Average Days on Market31 days

Average HOA fees per sqft$8 /monthly
Next

Key Stats

Year over year list price0.00%

Year over year sale price0.00%
Total Listings2 Listed

Total sold1 Sold
Average Days on Market31 days

Average HOA fees per sqft$8 /monthly

Glen Gardens Estate Availability & Demand

Unit Availability

-
High availability buildings list units frequently.

Unit Availability helps to understand how often units in a particular building are listed for sale as compared with the neighborhood average. Units are rarely listed in buildings with low availability.

Unit Demand

-
Units in high-demand buildings sell quicker.

Unit Demand is a measure of quickly units in a particular building sell as compared with other buildings in the neighborhood. Units in high-demand buildings sell more quickly.

For Sale 0 For Sale

2750 W 182nd Sold Listings

UnitSize (sqft)BedsBathsDays On MarketDateStatusPrice
Unit 112112219043312025-09-12
MLS#: SB25181462
Closed$1,020,000
Unit 104104172433562024-04-10
MLS#: OC24031908
Closed$919,990
Unit 119119172433992024-03-28
MLS#: OC23228567
Closed$909,990
Unit 140140172433362024-03-13
MLS#: OC24026709
Closed$889,990
Unit 104
104

3 Beds

3 Baths

1724 sqft


DateStatusPrice
2024-04-10Closed$919,990
MLS#: OC24031908
Days On Market56
Unit 112
112

4 Beds

3 Baths

2190 sqft


DateStatusPrice
2025-09-12Closed$1,020,000
MLS#: SB25181462
Days On Market31
Unit 119
119

3 Beds

3 Baths

1724 sqft


DateStatusPrice
2024-03-28Closed$909,990
MLS#: OC23228567
Days On Market99
Unit 140
140

3 Beds

3 Baths

1724 sqft


DateStatusPrice
2024-03-13Closed$889,990
MLS#: OC24026709
Days On Market36
View Complete Unit Listing HistorySource By: CRMLS

Amenities

Imagine strolling through a welcoming community. This condo building offers delightful amenities that enhance your lifestyle. Sidewalks invite you to explore the neighborhood, making everyday walks enjoyable. You can rely on well-maintained storm drains and curbs for practical comfort. Street lights illuminate the paths at night, ensuring your safety as you come home. Take a break at the local park, a perfect spot for relaxation. If you have a furry friend, you will appreciate the convenient dog park nearby, where pets can socialize and play freely.

Next

Amenities Description

Imagine strolling through a welcoming community. This condo building offers delightful amenities that enhance your lifestyle. Sidewalks invite you to explore the neighborhood, making everyday walks enjoyable. You can rely on well-maintained storm drains and curbs for practical comfort. Street lights illuminate the paths at night, ensuring your safety as you come home. Take a break at the local park, a perfect spot for relaxation. If you have a furry friend, you will appreciate the convenient dog park nearby, where pets can socialize and play freely.

Parking
Parking
Locker
Locker
Concierge
Concierge
Elevator(s)
Elevator(s)
Central AC
Central AC
Pool
Pool
Fitness Center
Fitness Center
-
Visitors Parking
Visitors Parking
Next

Amenities

PetsAllowed

PetsAllowed

Security System

Security System

Smoke Detector(s)

Smoke Detector(s)

Policies

This condo building promotes a friendly and open environment for residents. It welcomes everyone with ease and simplicity, making your living experience comfortable. You can expect a space where neighbors feel like friends. The building's relaxed policies create a harmonious setting, allowing you to settle in without worry. Whether you're a single professional or a growing family, this community is designed to feel like home. Enjoy life to the fullest in a space that embraces you warmly, making every day a pleasant experience. This is the perfect place to create lasting memories in a welcoming neighborhood.

Next

Amenities Description

This condo building promotes a friendly and open environment for residents. It welcomes everyone with ease and simplicity, making your living experience comfortable. You can expect a space where neighbors feel like friends. The building's relaxed policies create a harmonious setting, allowing you to settle in without worry. Whether you're a single professional or a growing family, this community is designed to feel like home. Enjoy life to the fullest in a space that embraces you warmly, making every day a pleasant experience. This is the perfect place to create lasting memories in a welcoming neighborhood.

Pet Allowed
Pet Allowed
BBQ Permitted
BBQ Permitted
Sublet Allowed
Sublet Allowed
Short-term Rental Allowed

Compare with Buildings in the Neighbourhood (Last 12 Months)

Compare building's average price/sq. ft. and HOA fees/sq. ft. to buildings nearby

Building NameAvg price per square footAVG HOA FEE per square foot (Monthly)
2750 W 182nd$466/sqft.$8 /sqft.
2750 W 182nd St$466/sqft.$8 /sqft.
2750 W 182nd Street$466/sqft.$8 /sqft.
2003 Artesia Boulevard$605/sqft.$4 /sqft.
2003 Artesia Blvd$605/sqft.$4 /sqft.
16700 Yukon Avenue$705/sqft.$2 /sqft.

Nearby Schools

Arlington Elementary School

A-
Public|Grades PK–5
17800 Van Ness Ave|0.47 miles away

Casimir Middle School

B+
Public|Grades 6–8
17220 Casimir Ave|0.68 miles away

North High School

A
Public|Grades 9–12
3620 W 182nd St|0.75 miles away

Yukon Elementary School

C+
Public|Grades KG–5
17815 Yukon Ave|0.77 miles away

Edison Elementary School

B
Public|Grades PK–5
3800 W 182nd St|0.96 miles away

186th Street Elementary

C
Public|Grades PK–5
1581 W 186th St|1 miles away
Next

Schools

arrow rightWhat to know about schoolsarrow right
Next

Description

Arlington Elementary School

A-
Public|Grades PK–5
17800 Van Ness Ave|Less than 1 Mile Away

Casimir Middle School

B+
Public|Grades 6–8
17220 Casimir Ave|Less than 1 Mile Away

North High School

A
Public|Grades 9–12
3620 W 182nd St|Less than 1 Mile Away

Yukon Elementary School

C+
Public|Grades KG–5
17815 Yukon Ave|Less than 1 Mile Away

Edison Elementary School

B
Public|Grades PK–5
3800 W 182nd St|Less than 1 Mile Away

186th Street Elementary

C
Public|Grades PK–5
1581 W 186th St|1.00 Miles Away

Lincoln Elementary School

A
Public|Grades PK–5
2418 W 166th St|1.04 Miles Away

Carr Elementary School

B-
Public|Grades PK–5
3404 W 168th St|1.05 Miles Away

Abc Playhouse

--
Private|Grades PK–1
18213 Prairie Ave|1.20 Miles Away

Pacific Lutheran Junior Senior High School

--
Private|Grades 6–12
1473 W 182nd St|1.21 Miles Away

Magruder Middle School

B
Public|Grades 6–8
4100 W 185th St|1.28 Miles Away

St Catherine Laboure School

--
Private|Grades PK–8
3846 Redondo Beach...|1.31 Miles Away

Switzer Learning Center

--
Private|Grades 6–12
2201 Amapola Ct|1.34 Miles Away

Gardena Christian Academy & Preschool

--
Private|Grades PK–5
16311 S Western Av...|1.48 Miles Away

New Millennium Secondary School

D+
Public|Grades 9–12
1301 W 182nd St|1.62 Miles Away

Gardena Senior High School

D-
Public|Grades 9–12
1301 W 182nd St|1.62 Miles Away

Moneta Continuation

--
Public|Grades 9–12
17951 S Budlong Av...|1.66 Miles Away

Denker Avenue School

B-
Public|Grades KG–5
1620 W 162nd St|1.69 Miles Away

156th Street Elementary

A-
Public|Grades KG–6
2100 W 156th St|1.74 Miles Away

Peary Middle School

C
Public|Grades 6–8
1415 W Gardena Blv...|1.81 Miles Away

Ambassador High School

--
Private|Grades 9–12
540 Maple Ave|1.84 Miles Away

The Childrens Place School

--
Private|Grades 1–5
1215 Crenshaw Blvd|2.00 Miles Away

Transit

162nd St & Harvard Pl

1.62 miles away|32 min walk

166th St & Brighton Ave

1.69 miles away|33 min walk

166th St & Denker Ave

1.52 miles away|30 min walk

166th St & Western Ave

1.37 miles away|27 min walk

182nd St & Normandie Ave

1.42 miles away|28 min walk

190th St at Crenshaw Bl

0.49 miles away|10 min walk
Next

Transit

arrow rightWhat to know about transitarrow right
Next

Description

162nd St & Harvard Pl

1.62 miles away|32 min walk

166th St & Brighton Ave

1.69 miles away|33 min walk

166th St & Denker Ave

1.52 miles away|30 min walk

166th St & Western Ave

1.37 miles away|27 min walk

182nd St & Normandie Ave

1.42 miles away|28 min walk

190th St at Crenshaw Bl

0.49 miles away|10 min walk

190th St at Ermanita Av

0.65 miles away|13 min walk

190th St at Gramercy Pl

0.64 miles away|13 min walk

190th St at Harborgate Way

1.21 miles away|24 min walk

190th St at Honeywell

0.4 miles away|8 min walk

190th St at I-405

0.79 miles away|16 min walk

190th St at Normandie Av

1.43 miles away|28 min walk

190th St at Pacific Gateway Dr

1.66 miles away|32 min walk

190th St at Refinery Wy

0.9 miles away|18 min walk

190th St at Van Ness Av

0.47 miles away|10 min walk

190th St at Vermont Av

1.95 miles away|38 min walk

190th St at Western Av

0.93 miles away|18 min walk

190TH ST + FIRMONA AV

2 miles away|39 min walk

Artesia / Amie

1.53 miles away|30 min walk

Artesia Bl at Ainsworth Av

1.08 miles away|21 min walk

Artesia Bl at Amie Av

1.53 miles away|30 min walk

Artesia Bl at Casimir Av

0.59 miles away|12 min walk

Artesia Bl at Crenshaw Bl

0.6 miles away|12 min walk

Artesia Bl at Denker Av

1.21 miles away|24 min walk

Artesia Bl at Glenburn Av

0.69 miles away|14 min walk

Artesia Bl at Gramercy Pl

0.8 miles away|16 min walk

Artesia Bl at Hawthorne Bl

1.75 miles away|34 min walk

Artesia Bl at Kingsdale Av

1.99 miles away|39 min walk

Artesia Bl at Normandie Av

1.5 miles away|29 min walk

Artesia Bl at Prairie Av

1.33 miles away|26 min walk

Artesia Bl at Van Ness Av

0.67 miles away|13 min walk

Artesia Bl at Vermont Av

1.93 miles away|38 min walk

Artesia Bl at Western Av

0.99 miles away|20 min walk

Artesia Bl at Yukon Av

0.9 miles away|18 min walk

Artesia Bl between Hawthorne Bl & Redondo Beach Bl

1.85 miles away|36 min walk

Artesia / Crenshaw

0.6 miles away|12 min walk

Artesia / Hawthorne

1.75 miles away|34 min walk

Artesia / Normandie

1.5 miles away|29 min walk

Artesia / Prairie

1.32 miles away|26 min walk

Artesia / Van Ness

0.67 miles away|13 min walk

Artesia / Vermont

1.93 miles away|38 min walk

Artesia / Western

0.99 miles away|20 min walk

Artesia / Yukon

0.9 miles away|18 min walk

Bank of America

1.75 miles away|34 min walk

Crenshaw / 154th

1.83 miles away|36 min walk

Crenshaw Bl at 154th St

1.83 miles away|36 min walk

Crenshaw Bl at 166th St & Cherry Av

1.09 miles away|21 min walk

Crenshaw Bl at 168th St

0.94 miles away|19 min walk

Crenshaw Bl at 171st St

0.76 miles away|15 min walk

Crenshaw Bl at 178th St

0.37 miles away|8 min walk

The Neighbourhood: 2750 W 182nd

Similar Buildings Nearby

Add to favoritesAdd to favorites (hover)
2750 Artesia Blvd
2750 Artesia 341, Redondo Beach, CA
Click to see listings
Add to favoritesAdd to favorites (hover)
2750 Artesia
2750 Artesia, Redondo Beach, CA
Click to see listings
Add to favoritesAdd to favorites (hover)
2750 Artesia, 132
2750 Artesia, 132, REDONDO BEACH
Click to see listings
Add to favoritesAdd to favorites (hover)
2750 Artesia Blvd
2750 Artesia Blvd, Redondo Beach, CA
Click to see listings
Add to favoritesAdd to favorites (hover)
2750 Artesia Blvd
2750 Artesia 341, Redondo Beach, CA
Click to see listings
Add to favoritesAdd to favorites (hover)
2750 Artesia
2750 Artesia, Redondo Beach, CA
Click to see listings
Add to favoritesAdd to favorites (hover)
2750 Artesia, 132
2750 Artesia, 132, REDONDO BEACH
Click to see listings

2750 W 182nd Demographics

This neighborhood indicates a good mix of people which makes it a good place for families. About 15.89% are children aged 0–14, 16.93% are young adults between 15–29, 19.48% are adults aged 30–44, 23.64% are in the 45–59 range and 24.06% are seniors aged 60 and above. Commuting options are also varying where 85.68% of residents relying on driving, while others prefer public transit around 1.6%, walking around 0.57%, biking around 0.21%, allowing residents to choose travel modes that best fit their daily routines. Most homes in the area are with 64.11% of units owner occupied and 35.89% are rented. The neighborhood offers different household types. About 36.6% are single family homes and 9.25% are multi family units. Around 23.26% are single-person households, while 76.74% are multi person households. This mix works well for families, roommates, and individuals. Education levels in the neighborhood vary widely where 33.48% of residents have bachelor’s degrees. Around 17.49% have high school or college education. Another 9.01% hold diplomas while 9.94% have completed postgraduate studies. The remaining are 30.07% with other types of qualifications.

Next

Demographics Description

This neighborhood indicates a good mix of people which makes it a good place for families. About 15.89% are children aged 0–14, 16.93% are young adults between 15–29, 19.48% are adults aged 30–44, 23.64% are in the 45–59 range and 24.06% are seniors aged 60 and above. Commuting options are also varying where 85.68% of residents relying on driving, while others prefer public transit around 1.6%, walking around 0.57%, biking around 0.21%, allowing residents to choose travel modes that best fit their daily routines. Most homes in the area are with 64.11% of units owner occupied and 35.89% are rented. The neighborhood offers different household types. About 36.6% are single family homes and 9.25% are multi family units. Around 23.26% are single-person households, while 76.74% are multi person households. This mix works well for families, roommates, and individuals. Education levels in the neighborhood vary widely where 33.48% of residents have bachelor’s degrees. Around 17.49% have high school or college education. Another 9.01% hold diplomas while 9.94% have completed postgraduate studies. The remaining are 30.07% with other types of qualifications.

Age Demographics

15.89% (0 - 14 years old)

16.93% (15 - 29 years old)

19.48% (30 - 44 years old)

23.64% (45 - 59 years old)

24.06% (60+ years old)

Commute

1.6%

Transit

0.57%

Walk

85.68%

Drive

0.21%

Bike

Housing Ownership

64.11%

Owner Occupied

35.89%

Rental Units

Household Types

36.6%

Single Family

9.25%

Multi Family

23.26%

Single Person

76.74%

Multi Person

Education

Bachelors Degree33.48%
High School College17.49%
Diploma9.01%
Post Graduate9.94%
Others30.07%
Next

Education

Diploma9.01%
Post Graduate9.94%
Others30.07%
Get the HelloCondo Newsletter
Real-estate tips, insights, and market reports in your inbox.
Newsletter
  1. Home
  2. /Torrance, CA
  3. /
    2750 W 182nd
Nearby Cities
San Juan Capistrano
Buildings
1419 W 179th St
1419 West 179th Street
1538 W Artesia
16700 Yukon Ave
16700 Yukon Avenue
16919 S Dalton Ave
2003 Artesia Blvd
2003 Artesia Boulevard
2501 W Redondo Beach Blvd
2502 Manhattan Beach Blvd
2509 W Redondo Beach Blvd
2750 W 182nd St
2750 W 182nd Street
3431 Artesia Blvd
3910 W 182nd St
Casa Monterrey
Palermo Apartments
The Pueblo
The Thoroughbred
Neighborhoods
Alamitos HeightsAlmansor ParkArlington
BayshoresBeacon HillBean TractBel AirBeverly CrestBonita CanyonBridgepark DistrictBrightwaterBristol Memory CoalitionBurbank North EstatesEast ShorbEast VillageHarbor CityLaguna SurLower WestsideNorthridgeWestchester
ZIP Codes
900029002890043
9006190062907049073190740907459080491304913249134591411915059174091745926189267692821
Community
100-106 Paseo De La Playa1003 South Catalina Avenue101 North Broadway
101 West Spring Street10230 Crenshaw Boulevard1040 252nd Street1112 Emerald Street11134 South Vermont Avenue11411 Berendo Avenue1155 11th Street116 South Guadalupe Avenue119 East Beach Avenue1207 West 168th Street121 West Palm Avenue121-127 Avenue East1210 South Catalina Avenue12113 York Avenue1215 E Carson Street122-124 West Kelso Street1235 E Carson Street
HelloCondo Logo
HelloCondo Logo
HelloCondo Is The #1 Condo Search Platform And Real Estate Recommendation Engine. Search, Find And Buy The Perfect Condo And Get Matched With The Best Agents. Finding A Condo Has Never Been So Easy.

HelloCondo is a division of HelloCasa, LLC

FacebookIconInstagramIconXIconRedditIcon

HelloCondo

Find A RealtorTerms of UsePrivacy PolicyCalifornia Privacy NoticeAccessibility PolicyCCPA Notice on CollectionDMCABrowseBlogsNYS Standard Operating ProcedureNYS Fair Housing Notice

Contact

LocationIcon
300 Galleria Pkwy SE, Suite 1500,
Atlanta, GA 30339
PhoneICon
(855) 625-0319
EmailIConhello@hellocondo.com
Contact Us

For Sale

Condos for saleTownhomes for sale
AgentIcon
LocationIcon

Pabst Premier Properties

John Pabst (DRE# 01014143)

125 S. Highway 101,Solana Beach, CA

92075

PhoneICon760-645-8050
EmailIConJohn@pabstpremierproperties.com
© HelloCondo 2026. All Rights Reserved.