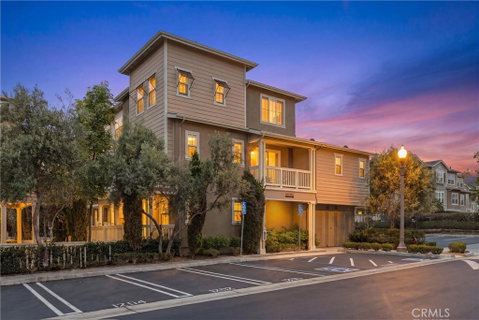
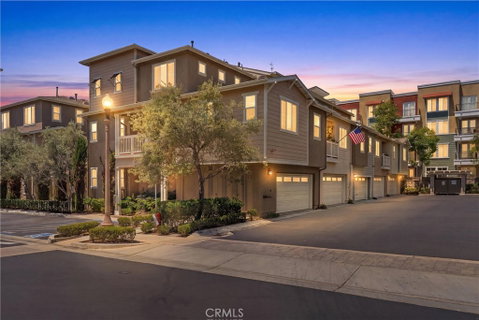
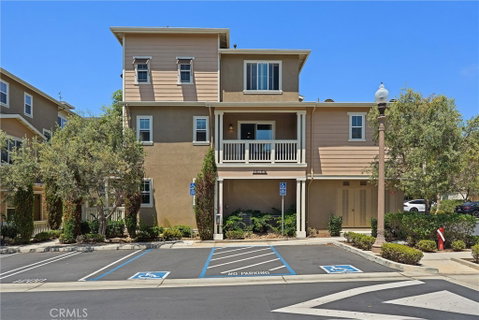
Welcome to this stunning three-level end-unit townhome in The Village on Oak, one of Torrance's most sought-after communities. Built in 2011 during the final phase of development, this beautifully maintained residence offers approximately 2,250 square feet of living space and features one of the largest and most desirable floor plans in the neighborhood.
What makes this home truly unique is its exceptional privacy and open outlook. With no direct obstructions on multiple sides, nearly every window frames beautiful greenery views, creating a bright, peaceful atmosphere throughout the home. Properties offering this combination of exceptional privacy, lush natural surroundings, scenic views and one of the largest floor plans in the neighborhood are incredibly rare and may not become available again for many years.
Filled with natural light, the open-concept main living area features an upgraded kitchen with granite countertops, stainless steel appliances, a designer backsplash, and hardwood flooring throughout the kitchen and living areas. The spacious main-level primary suite serves as a private retreat, featuring multiple windows, dual vanities, a soaking tub, and a separate shower.
Upstairs are two additional bedrooms, while the versatile lower-level bonus room is currently used as an office and can easily function as a playroom, gym, media room, or a potential fourth bedroom. Additional highlights include tri-zone HVAC, a large front patio, private balcony, attached two-car garage, and a rare third parking space directly in front of the garage.
Residents enjoy resort-style amenities including a pool, spa, BBQ area, and gathering spaces. Ideally located directly across from Wilson Park and its renowned twice-weekly Farmers Market, the home is also just minutes from Trader Joe's, Starbucks, Del Amo Fashion Center, restaurants, shopping, and major commuter routes.
Offering an exceptional combination of space, comfort, convenience, and lifestyle, this is a rare opportunity to own one of the community's premier floor plans in an unbeatable location.
Description
Welcome to this stunning three-level end-unit townhome in The Village on Oak, one of Torrance's most sought-after communities. Built in 2011 during the final phase of development, this beautifully maintained residence offers approximately 2,250 square feet of living space and features one of the largest and most desirable floor plans in the neighborhood.
What makes this home truly unique is its exceptional privacy and open outlook. With no direct obstructions on multiple sides, nearly every window frames beautiful greenery views, creating a bright, peaceful atmosphere throughout the home. Properties offering this combination of exceptional privacy, lush natural surroundings, scenic views and one of the largest floor plans in the neighborhood are incredibly rare and may not become available again for many years.
Filled with natural light, the open-concept main living area features an upgraded kitchen with granite countertops, stainless steel appliances, a designer backsplash, and hardwood flooring throughout the kitchen and living areas. The spacious main-level primary suite serves as a private retreat, featuring multiple windows, dual vanities, a soaking tub, and a separate shower.
Upstairs are two additional bedrooms, while the versatile lower-level bonus room is currently used as an office and can easily function as a playroom, gym, media room, or a potential fourth bedroom. Additional highlights include tri-zone HVAC, a large front patio, private balcony, attached two-car garage, and a rare third parking space directly in front of the garage.
Residents enjoy resort-style amenities including a pool, spa, BBQ area, and gathering spaces. Ideally located directly across from Wilson Park and its renowned twice-weekly Farmers Market, the home is also just minutes from Trader Joe's, Starbucks, Del Amo Fashion Center, restaurants, shopping, and major commuter routes.
Offering an exceptional combination of space, comfort, convenience, and lifestyle, this is a rare opportunity to own one of the community's premier floor plans in an unbeatable location.
Welcome to this stunning three-level end-unit townhome in The Village on Oak, one of Torrance's most sought-after communities. Built in 2011 during the final phase of development, this beautifully maintained residence offers approximately 2,250 square feet of living space and features one of the largest and most desirable floor plans in the neighborhood.
What makes this home truly unique is its exceptional privacy and open outlook. With no direct obstructions on multiple sides, nearly every window frames beautiful greenery views, creating a bright, peaceful atmosphere throughout the home. Properties offering this combination of exceptional privacy, lush natural surroundings, scenic views and one of the largest floor plans in the neighborhood are incredibly rare and may not become available again for many years.
Filled with natural light, the open-concept main living area features an upgraded kitchen with granite countertops, stainless steel appliances, a designer backsplash, and hardwood flooring throughout the kitchen and living areas. The spacious main-level primary suite serves as a private retreat, featuring multiple windows, dual vanities, a soaking tub, and a separate shower.
Upstairs are two additional bedrooms, while the versatile lower-level bonus room is currently used as an office and can easily function as a playroom, gym, media room, or a potential fourth bedroom. Additional highlights include tri-zone HVAC, a large front patio, private balcony, attached two-car garage, and a rare third parking space directly in front of the garage.
Residents enjoy resort-style amenities including a pool, spa, BBQ area, and gathering spaces. Ideally located directly across from Wilson Park and its renowned twice-weekly Farmers Market, the home is also just minutes from Trader Joe's, Starbucks, Del Amo Fashion Center, restaurants, shopping, and major commuter routes.
Offering an exceptional combination of space, comfort, convenience, and lifestyle, this is a rare opportunity to own one of the community's premier floor plans in an unbeatable location.
Description
Welcome to this stunning three-level end-unit townhome in The Village on Oak, one of Torrance's most sought-after communities. Built in 2011 during the final phase of development, this beautifully maintained residence offers approximately 2,250 square feet of living space and features one of the largest and most desirable floor plans in the neighborhood.
What makes this home truly unique is its exceptional privacy and open outlook. With no direct obstructions on multiple sides, nearly every window frames beautiful greenery views, creating a bright, peaceful atmosphere throughout the home. Properties offering this combination of exceptional privacy, lush natural surroundings, scenic views and one of the largest floor plans in the neighborhood are incredibly rare and may not become available again for many years.
Filled with natural light, the open-concept main living area features an upgraded kitchen with granite countertops, stainless steel appliances, a designer backsplash, and hardwood flooring throughout the kitchen and living areas. The spacious main-level primary suite serves as a private retreat, featuring multiple windows, dual vanities, a soaking tub, and a separate shower.
Upstairs are two additional bedrooms, while the versatile lower-level bonus room is currently used as an office and can easily function as a playroom, gym, media room, or a potential fourth bedroom. Additional highlights include tri-zone HVAC, a large front patio, private balcony, attached two-car garage, and a rare third parking space directly in front of the garage.
Residents enjoy resort-style amenities including a pool, spa, BBQ area, and gathering spaces. Ideally located directly across from Wilson Park and its renowned twice-weekly Farmers Market, the home is also just minutes from Trader Joe's, Starbucks, Del Amo Fashion Center, restaurants, shopping, and major commuter routes.
Offering an exceptional combination of space, comfort, convenience, and lifestyle, this is a rare opportunity to own one of the community's premier floor plans in an unbeatable location.
HelloCondo Is The #1 Condo Search Platform And Real Estate Recommendation Engine. Search, Find And Buy The Perfect Condo And Get Matched With The Best Agents. Finding A Condo Has Never Been So Easy.