Rarely does a home come along that feels this easy to love. Situated on the first floor in the sought-after 55+ community of New Horizons—a feature that’s worth its weight in gold for this buyer pool—this beautifully remodeled 1 bedroom + den residence offers the perfect blend of comfort, convenience, and an active lifestyle that makes every day feel a little more like a vacation.
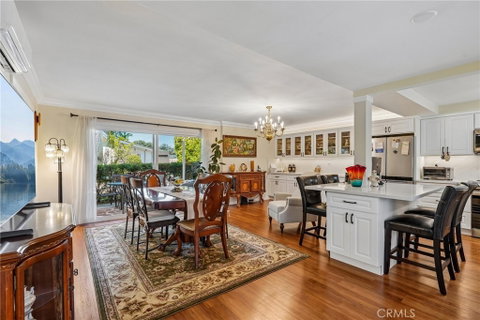
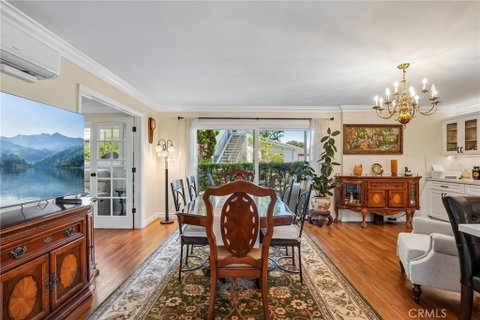
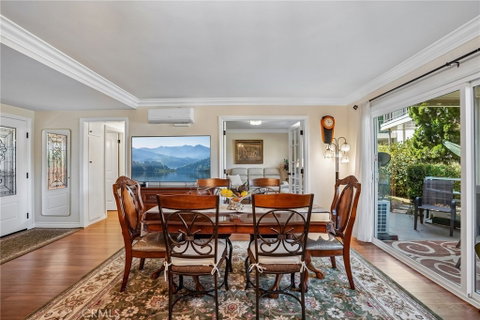
Vinyl plank flooring flows throughout an open-concept living space designed for gathering, relaxing, and everything in between. The kitchen has undergone a stunning transformation, complete with quartz countertops, a generous island, stainless steel appliances, and custom cabinetry that seamlessly extends into the living room, creating a space that feels as stylish as it is functional. Thoughtful updates over the past two years—including flooring, kitchen cabinetry, appliances, a water heater, electrical panel, and dual heating and A/C split systems—mean much of the heavy lifting has already been done, leaving more time to simply settle in and enjoy.
Need extra space? The versatile den makes the perfect home office, hobby room, or could easily become a second bedroom when guests come calling. Tucked behind charming barn doors in the hallway, a side-by-side washer and dryer add everyday convenience without sacrificing style.
The spacious primary suite feels more like a private retreat, featuring an expansive walk-in closet with built-ins and ensuite with a separate tub and dual-sided shower. Multiple patios overlook lush greenery, offering peaceful places to sip your morning coffee, unwind with a good book, or simply enjoy the gentle pace of the neighborhood.
And speaking of pace… life here is anything but boring. Residents enjoy access to a golf course, two sparkling pools, a clubhouse, library, fitness center, art and hobby studios, plus a calendar packed with social events and activities. Whether you're perfecting your swing, joining friends for a swim, or discovering a new hobby, there’s always something to look forward to.
Low-maintenance living, thoughtful upgrades, and a community built around connection and enjoyment come together to create something truly special. This is the kind of place that makes it easy to embrace your next chapter—and enjoy every minute of it.
Description
Rarely does a home come along that feels this easy to love. Situated on the first floor in the sought-after 55+ community of New Horizons—a feature that’s worth its weight in gold for this buyer pool—this beautifully remodeled 1 bedroom + den residence offers the perfect blend of comfort, convenience, and an active lifestyle that makes every day feel a little more like a vacation.
Vinyl plank flooring flows throughout an open-concept living space designed for gathering, relaxing, and everything in between. The kitchen has undergone a stunning transformation, complete with quartz countertops, a generous island, stainless steel appliances, and custom cabinetry that seamlessly extends into the living room, creating a space that feels as stylish as it is functional. Thoughtful updates over the past two years—including flooring, kitchen cabinetry, appliances, a water heater, electrical panel, and dual heating and A/C split systems—mean much of the heavy lifting has already been done, leaving more time to simply settle in and enjoy.
Need extra space? The versatile den makes the perfect home office, hobby room, or could easily become a second bedroom when guests come calling. Tucked behind charming barn doors in the hallway, a side-by-side washer and dryer add everyday convenience without sacrificing style.
The spacious primary suite feels more like a private retreat, featuring an expansive walk-in closet with built-ins and ensuite with a separate tub and dual-sided shower. Multiple patios overlook lush greenery, offering peaceful places to sip your morning coffee, unwind with a good book, or simply enjoy the gentle pace of the neighborhood.
And speaking of pace… life here is anything but boring. Residents enjoy access to a golf course, two sparkling pools, a clubhouse, library, fitness center, art and hobby studios, plus a calendar packed with social events and activities. Whether you're perfecting your swing, joining friends for a swim, or discovering a new hobby, there’s always something to look forward to.
Low-maintenance living, thoughtful upgrades, and a community built around connection and enjoyment come together to create something truly special. This is the kind of place that makes it easy to embrace your next chapter—and enjoy every minute of it.
Rarely does a home come along that feels this easy to love. Situated on the first floor in the sought-after 55+ community of New Horizons—a feature that’s worth its weight in gold for this buyer pool—this beautifully remodeled 1 bedroom + den residence offers the perfect blend of comfort, convenience, and an active lifestyle that makes every day feel a little more like a vacation.
Vinyl plank flooring flows throughout an open-concept living space designed for gathering, relaxing, and everything in between. The kitchen has undergone a stunning transformation, complete with quartz countertops, a generous island, stainless steel appliances, and custom cabinetry that seamlessly extends into the living room, creating a space that feels as stylish as it is functional. Thoughtful updates over the past two years—including flooring, kitchen cabinetry, appliances, a water heater, electrical panel, and dual heating and A/C split systems—mean much of the heavy lifting has already been done, leaving more time to simply settle in and enjoy.
Need extra space? The versatile den makes the perfect home office, hobby room, or could easily become a second bedroom when guests come calling. Tucked behind charming barn doors in the hallway, a side-by-side washer and dryer add everyday convenience without sacrificing style.
The spacious primary suite feels more like a private retreat, featuring an expansive walk-in closet with built-ins and ensuite with a separate tub and dual-sided shower. Multiple patios overlook lush greenery, offering peaceful places to sip your morning coffee, unwind with a good book, or simply enjoy the gentle pace of the neighborhood.
And speaking of pace… life here is anything but boring. Residents enjoy access to a golf course, two sparkling pools, a clubhouse, library, fitness center, art and hobby studios, plus a calendar packed with social events and activities. Whether you're perfecting your swing, joining friends for a swim, or discovering a new hobby, there’s always something to look forward to.
Low-maintenance living, thoughtful upgrades, and a community built around connection and enjoyment come together to create something truly special. This is the kind of place that makes it easy to embrace your next chapter—and enjoy every minute of it.
Description
Rarely does a home come along that feels this easy to love. Situated on the first floor in the sought-after 55+ community of New Horizons—a feature that’s worth its weight in gold for this buyer pool—this beautifully remodeled 1 bedroom + den residence offers the perfect blend of comfort, convenience, and an active lifestyle that makes every day feel a little more like a vacation.
Vinyl plank flooring flows throughout an open-concept living space designed for gathering, relaxing, and everything in between. The kitchen has undergone a stunning transformation, complete with quartz countertops, a generous island, stainless steel appliances, and custom cabinetry that seamlessly extends into the living room, creating a space that feels as stylish as it is functional. Thoughtful updates over the past two years—including flooring, kitchen cabinetry, appliances, a water heater, electrical panel, and dual heating and A/C split systems—mean much of the heavy lifting has already been done, leaving more time to simply settle in and enjoy.
Need extra space? The versatile den makes the perfect home office, hobby room, or could easily become a second bedroom when guests come calling. Tucked behind charming barn doors in the hallway, a side-by-side washer and dryer add everyday convenience without sacrificing style.
The spacious primary suite feels more like a private retreat, featuring an expansive walk-in closet with built-ins and ensuite with a separate tub and dual-sided shower. Multiple patios overlook lush greenery, offering peaceful places to sip your morning coffee, unwind with a good book, or simply enjoy the gentle pace of the neighborhood.
And speaking of pace… life here is anything but boring. Residents enjoy access to a golf course, two sparkling pools, a clubhouse, library, fitness center, art and hobby studios, plus a calendar packed with social events and activities. Whether you're perfecting your swing, joining friends for a swim, or discovering a new hobby, there’s always something to look forward to.
Low-maintenance living, thoughtful upgrades, and a community built around connection and enjoyment come together to create something truly special. This is the kind of place that makes it easy to embrace your next chapter—and enjoy every minute of it.
HelloCondo Is The #1 Condo Search Platform And Real Estate Recommendation Engine. Search, Find And Buy The Perfect Condo And Get Matched With The Best Agents. Finding A Condo Has Never Been So Easy.