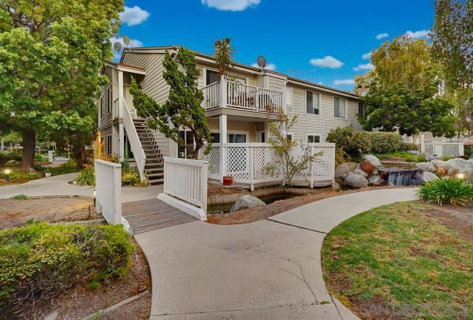
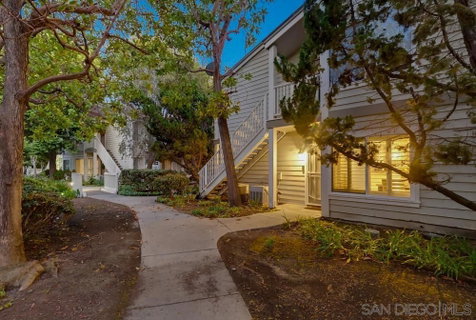
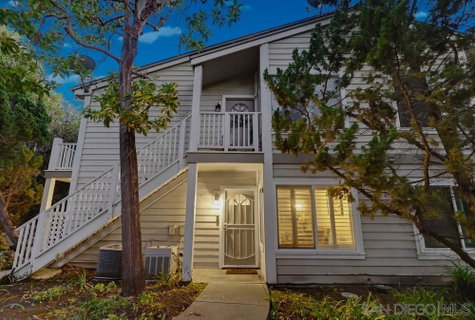
Welcome to 22232 S. Vermont Avenue #104D, a spacious ground-floor condominium offering the largest floor plan in the community. This 3-bedroom, 2-bath residence features approximately 1,219 square feet of comfortable living space, thoughtfully designed for both everyday living and effortless entertaining. The functional layout offers generously sized living areas and seamless access to a private enclosed patio—perfect for morning coffee, outdoor dining, gardening, or relaxing in your own outdoor retreat. The unit recently received new lighting, flooring, mirrors & vanity, new windows & sliding glass door, as well as shutters. The ground-floor location provides easy accessibility with no stairs to navigate. Residents enjoy resort-style amenities within the gated community, including a pool, relaxing spa,, beautifully maintained grounds with mature landscaping, tranquil streamlets and waterfalls, ample visitor parking, and two side-by-side covered carport parking spaces. The HOA provides exceptional value by covering hot and cold water, trash, sewer, exterior landscaping, common area maintenance, termite service, and limited insurance, helping simplify homeownership and reduce monthly expenses. Offering the community's most spacious floor plan, desirable ground-floor location, private outdoor space, and an outstanding list of amenities, this home presents an exceptional opportunity to enjoy comfortable, low-maintenance living in a beautifully maintained community.
Description
Welcome to 22232 S. Vermont Avenue #104D, a spacious ground-floor condominium offering the largest floor plan in the community. This 3-bedroom, 2-bath residence features approximately 1,219 square feet of comfortable living space, thoughtfully designed for both everyday living and effortless entertaining. The functional layout offers generously sized living areas and seamless access to a private enclosed patio—perfect for morning coffee, outdoor dining, gardening, or relaxing in your own outdoor retreat. The unit recently received new lighting, flooring, mirrors & vanity, new windows & sliding glass door, as well as shutters. The ground-floor location provides easy accessibility with no stairs to navigate. Residents enjoy resort-style amenities within the gated community, including a pool, relaxing spa,, beautifully maintained grounds with mature landscaping, tranquil streamlets and waterfalls, ample visitor parking, and two side-by-side covered carport parking spaces. The HOA provides exceptional value by covering hot and cold water, trash, sewer, exterior landscaping, common area maintenance, termite service, and limited insurance, helping simplify homeownership and reduce monthly expenses. Offering the community's most spacious floor plan, desirable ground-floor location, private outdoor space, and an outstanding list of amenities, this home presents an exceptional opportunity to enjoy comfortable, low-maintenance living in a beautifully maintained community.
Welcome to 22232 S. Vermont Avenue #104D, a spacious ground-floor condominium offering the largest floor plan in the community. This 3-bedroom, 2-bath residence features approximately 1,219 square feet of comfortable living space, thoughtfully designed for both everyday living and effortless entertaining. The functional layout offers generously sized living areas and seamless access to a private enclosed patio—perfect for morning coffee, outdoor dining, gardening, or relaxing in your own outdoor retreat. The unit recently received new lighting, flooring, mirrors & vanity, new windows & sliding glass door, as well as shutters. The ground-floor location provides easy accessibility with no stairs to navigate. Residents enjoy resort-style amenities within the gated community, including a pool, relaxing spa,, beautifully maintained grounds with mature landscaping, tranquil streamlets and waterfalls, ample visitor parking, and two side-by-side covered carport parking spaces. The HOA provides exceptional value by covering hot and cold water, trash, sewer, exterior landscaping, common area maintenance, termite service, and limited insurance, helping simplify homeownership and reduce monthly expenses. Offering the community's most spacious floor plan, desirable ground-floor location, private outdoor space, and an outstanding list of amenities, this home presents an exceptional opportunity to enjoy comfortable, low-maintenance living in a beautifully maintained community.
Description
Welcome to 22232 S. Vermont Avenue #104D, a spacious ground-floor condominium offering the largest floor plan in the community. This 3-bedroom, 2-bath residence features approximately 1,219 square feet of comfortable living space, thoughtfully designed for both everyday living and effortless entertaining. The functional layout offers generously sized living areas and seamless access to a private enclosed patio—perfect for morning coffee, outdoor dining, gardening, or relaxing in your own outdoor retreat. The unit recently received new lighting, flooring, mirrors & vanity, new windows & sliding glass door, as well as shutters. The ground-floor location provides easy accessibility with no stairs to navigate. Residents enjoy resort-style amenities within the gated community, including a pool, relaxing spa,, beautifully maintained grounds with mature landscaping, tranquil streamlets and waterfalls, ample visitor parking, and two side-by-side covered carport parking spaces. The HOA provides exceptional value by covering hot and cold water, trash, sewer, exterior landscaping, common area maintenance, termite service, and limited insurance, helping simplify homeownership and reduce monthly expenses. Offering the community's most spacious floor plan, desirable ground-floor location, private outdoor space, and an outstanding list of amenities, this home presents an exceptional opportunity to enjoy comfortable, low-maintenance living in a beautifully maintained community.
HelloCondo Is The #1 Condo Search Platform And Real Estate Recommendation Engine. Search, Find And Buy The Perfect Condo And Get Matched With The Best Agents. Finding A Condo Has Never Been So Easy.