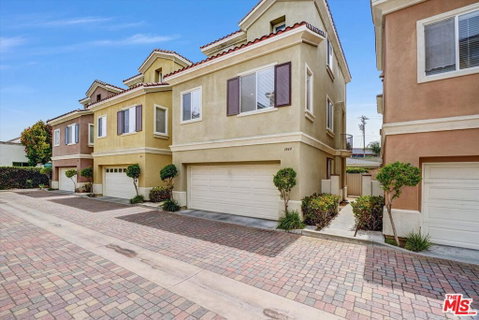
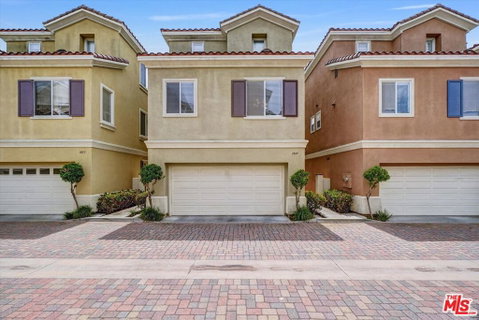
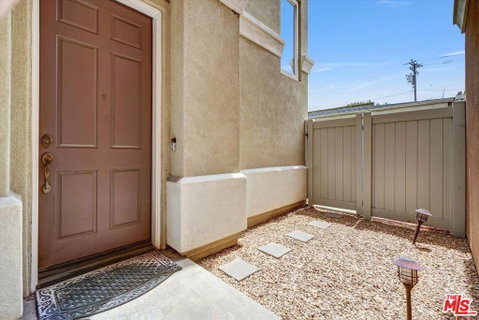
Well maintained free standing townhouse located in coveted the Village Walk gated community - just across the street from the American Honda HQ campus. Within easy walking distance to a multitude of restaurants, cafes, shops and entertainment in lively Downtown Torrance. This bright unit features NO common walls and very affordable HOA dues. The tri-level floor plan is designed for flexibility to adapt to today's different lifestyles. The ground floor/entry level has a private bedroom with ensuite full bathroom and also offers direct access to the enclosed private backyard patio area. Upstairs 2nd level offers a formal living room area with fireplace and additional open family room area to accommodate a variety of uses including office-work area, conversation/entertainment and dining space separate. Currently being used as a child's play area. This level also offers an open concept kitchen with center island, built-ins and loads of cabinet space. Directly adjacent is the spacious dining area. The primary suite is located on the top level with a separate office/den area, spacious walk-in closet with sumptuous private ensuite bathroom. Finally, a spacious 2-car attached garage with loads of extra storage and direct entry. Exceptional opportunity and value in great location and low HOA...hurry before its gone.
Description
Well maintained free standing townhouse located in coveted the Village Walk gated community - just across the street from the American Honda HQ campus. Within easy walking distance to a multitude of restaurants, cafes, shops and entertainment in lively Downtown Torrance. This bright unit features NO common walls and very affordable HOA dues. The tri-level floor plan is designed for flexibility to adapt to today's different lifestyles. The ground floor/entry level has a private bedroom with ensuite full bathroom and also offers direct access to the enclosed private backyard patio area. Upstairs 2nd level offers a formal living room area with fireplace and additional open family room area to accommodate a variety of uses including office-work area, conversation/entertainment and dining space separate. Currently being used as a child's play area. This level also offers an open concept kitchen with center island, built-ins and loads of cabinet space. Directly adjacent is the spacious dining area. The primary suite is located on the top level with a separate office/den area, spacious walk-in closet with sumptuous private ensuite bathroom. Finally, a spacious 2-car attached garage with loads of extra storage and direct entry. Exceptional opportunity and value in great location and low HOA...hurry before its gone.
Well maintained free standing townhouse located in coveted the Village Walk gated community - just across the street from the American Honda HQ campus. Within easy walking distance to a multitude of restaurants, cafes, shops and entertainment in lively Downtown Torrance. This bright unit features NO common walls and very affordable HOA dues. The tri-level floor plan is designed for flexibility to adapt to today's different lifestyles. The ground floor/entry level has a private bedroom with ensuite full bathroom and also offers direct access to the enclosed private backyard patio area. Upstairs 2nd level offers a formal living room area with fireplace and additional open family room area to accommodate a variety of uses including office-work area, conversation/entertainment and dining space separate. Currently being used as a child's play area. This level also offers an open concept kitchen with center island, built-ins and loads of cabinet space. Directly adjacent is the spacious dining area. The primary suite is located on the top level with a separate office/den area, spacious walk-in closet with sumptuous private ensuite bathroom. Finally, a spacious 2-car attached garage with loads of extra storage and direct entry. Exceptional opportunity and value in great location and low HOA...hurry before its gone.
Description
Well maintained free standing townhouse located in coveted the Village Walk gated community - just across the street from the American Honda HQ campus. Within easy walking distance to a multitude of restaurants, cafes, shops and entertainment in lively Downtown Torrance. This bright unit features NO common walls and very affordable HOA dues. The tri-level floor plan is designed for flexibility to adapt to today's different lifestyles. The ground floor/entry level has a private bedroom with ensuite full bathroom and also offers direct access to the enclosed private backyard patio area. Upstairs 2nd level offers a formal living room area with fireplace and additional open family room area to accommodate a variety of uses including office-work area, conversation/entertainment and dining space separate. Currently being used as a child's play area. This level also offers an open concept kitchen with center island, built-ins and loads of cabinet space. Directly adjacent is the spacious dining area. The primary suite is located on the top level with a separate office/den area, spacious walk-in closet with sumptuous private ensuite bathroom. Finally, a spacious 2-car attached garage with loads of extra storage and direct entry. Exceptional opportunity and value in great location and low HOA...hurry before its gone.
HelloCondo Is The #1 Condo Search Platform And Real Estate Recommendation Engine. Search, Find And Buy The Perfect Condo And Get Matched With The Best Agents. Finding A Condo Has Never Been So Easy.