
HeaderIcon
  1. Agent Logo

Explore by Metro

  • Atlanta
  • Baltimore
  • Boston
  • Bronx
  • Brooklyn
  • Chicago
  • Los Angeles
  • Manhattan
  • Miami
  • Nashville
  • North Port
  • Orlando
  • Philadelphia
  • Phoenix
  • Queens
  • San Diego
  • San Jose
  • Tampa
  • Washington
HeaderIcon

Explore By Metro

  • Atlanta
  • Baltimore
  • Boston
  • Bronx
  • Brooklyn
  • Chicago
  • Los Angeles
  • Manhattan
  • Miami
  • Nashville
  • North Port
  • Orlando
  • Philadelphia
  • Phoenix
  • Queens
  • San Diego
  • San Jose
  • Tampa
  • Washington
leftArrowBack to Search
OverviewAmenities & PoliciesFinancialsNeighborhood
Add to favoritesAdd to favorites (hover)
Save
  1. Home
  2. /Torrance, CA
  3. /6 - 17512 Van Ness Avenue
leftArrow
Add to favoritesAdd to favorites (hover)
$799,000est. $4,040 MortgageInfo icon
Listed: $ 799,000 (Sold on: Aug 14, 2018) Days on Market:38

6- 17512 Van Ness Avenue , Torrance, CA 90504

BEDS

beds

3

BATHS

baths

4

PARKING

parking

3

SQFT

sqft
1724

Description

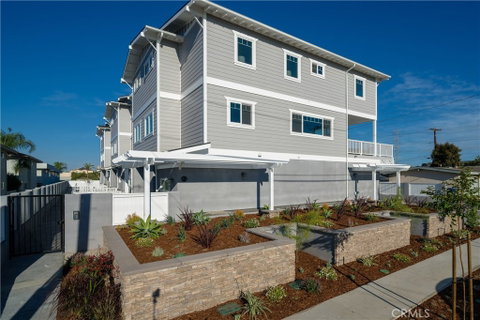
Six Brand New Townhomes just completed. Beautiful brand new open concept townhome with high ceilings. Bright open kitchen with breakfast counter center island of quartz stone. Built-in Kitchen Aid stainless steel appliances. Stacking glass doors open to extra large outdoor covered deck off of great room with stacked marble gas fireplace, perfect for entertaining. Dark walnut hardwood floors, solid core doors, central air and heating, Rinnai tankless water heater, Milgard windows, laundry closed with stackable GE washer and dryer. Direct access to extra large 3 car garage with roll-up doors. Master suite with vaulted ceiling and large ensuite bathroom. Stacked exterior Nantucket Eldorado stone and security gate. Short walk to Arlington Elementary a California Distinguished School. Buyers to rely on their own investigation regarding lot size and square footage.
listing image
6 -
$799,000
est. $4,040.18 MortgageInfo icon
Listed: $ 799,000 (Sold on: Aug 14, 2018)
Days on Market:38

6 -

17512 Van Ness Avenue #6, Torrance, CA 90504

BEDS

3

BATHS

4

PARKING

3

SQFT

1,724

Description

Six Brand New Townhomes just completed. Beautiful brand new open concept townhome with high ceilings. Bright open kitchen with breakfast counter center island of quartz stone. Built-in Kitchen Aid stainless steel appliances. Stacking glass doors open to extra large outdoor covered deck off of great room with stacked marble gas fireplace, perfect for entertaining. Dark walnut hardwood floors, solid core doors, central air and heating, Rinnai tankless water heater, Milgard windows, laundry closed with stackable GE washer and dryer. Direct access to extra large 3 car garage with roll-up doors. Master suite with vaulted ceiling and large ensuite bathroom. Stacked exterior Nantucket Eldorado stone and security gate. Short walk to Arlington Elementary a California Distinguished School. Buyers to rely on their own investigation regarding lot size and square footage.

Glen Gardens Estate Market Stats Last 12 months

LOCKER
Contact Us for Info

POSSESSION
Close Of Esc
HOA FEESinfo
$349.04 /Monthly

OUTDOOR SPACE
Rain Gutters
TAXES
Contact Us for Info

BUILDING AGE
8 Years
BASEMENT FEATURE
Sump Pump

PRICE PER SQFTinfo
$463

Market Stats

HOA FEESinfo
$349.04 /Monthly

OUTDOOR SPACE
Rain Gutters
TAXES
Contact Us for Info

BUILDING AGE
8 Years
BASEMENT FEATURE
Sump Pump

PRICE PER SQFTinfo
$463

Amenities

Parking
Parking
Check Icon
Locker
Locker
Concierge
Concierge
-
Elevator(s)
Elevator(s)
-
Central AC
Central AC
Check Icon
Pool
Pool
-
Fitness Center
Fitness Center
-
Visitors Parking
Visitors Parking
-

Amenities

Unit
ParkingParking
Parking GarageParking Garage
Building

Policies

Pet Allowed
Pet Allowed
-
BBQ Permitted
BBQ Permitted
Sublet Allowed
Sublet Allowed
Short-term Rental Allowed

Unit Price History

DateMLSStatusPrice
Aug 2018MLS#: SB18161998Closed$800,000

Unit Price History

$800,000

Closed

Aug 2018MLS#: SB18161998

Monthly Payment Calculator

$4,538 / Monthly

All calculations are estimates and provided by HelloCondo.com
for informational purposes only. Actual amounts may vary.

DropDown
$4,538
Est.
Listing Price
Down Payment
Interest Rate
Terms
Listing Price
Down Payment
Interest Rate
Terms

Monthly Payment Calculator

$4,538
Est.
Listing Price
Down Payment
Interest Rate
Terms
Listing Price
Down Payment
Interest Rate
Terms
$4,538 / Monthly

All calculations are estimates and provided by HelloCondo.com for informational purposes only. Actual amounts may vary.

view source
DropDown

Monthly Payment Calculator

Mortgage calculator

Monthly Mortgage: $4,040
DropDown

The Neighborhood: Torrance, CA

Get the HelloCondo Newsletter
Real-estate tips, insights, and market reports in your inbox.
Newsletter
  1. Home
  2. /Torrance, CA
  3. /6 - 17512 Van Ness Avenue
Nearby Cities
Porter Ranch

Buildings

1419 W 179th St
1419 West 179th Street
14420 Papaya Ln
1538 W Artesia
1540 W Artesia Sq
16700 Yukon Ave
16700 Yukon Avenue
16919 S Dalton Ave
2003 Artesia Blvd
2003 Artesia Boulevard
2501 W Redondo Beach Blvd
2502 Manhattan Beach Blvd
2509 W Redondo Beach Blvd
2750 W 182nd St
2750 W 182nd Street
3431 Artesia Blvd
Casa Monterrey
The Pueblo
The Thoroughbred

Neighborhoods

AddamsAegis LivingAircraft Manor
Airport DistrictAlhambra ParkArletaArlingtonBayshoresBeacon HillBeacon Hill VillageCasa de CapistranoEastsideElysian ParkExposition ParkFrench ParkGrandviewGrant (Cherry Manor)Lincoln HeightsMartha BaldwinNiguel Villas

ZIP Codes

900179003190042
9024090291903049062190710907139133591351916059175491775926049270392782928439353693563

Community

100-106 Paseo De La Playa1003 South Catalina Avenue101 North Broadway
101 West Spring Street10230 Crenshaw Boulevard1040 252nd Street1112 Emerald Street11134 South Vermont Avenue11411 Berendo Avenue1155 11th Street116 South Guadalupe Avenue119 East Beach Avenue1207 West 168th Street121 West Palm Avenue121-127 Avenue East1210 South Catalina Avenue12113 York Avenue1215 E Carson Street122-124 West Kelso Street1235 E Carson Street
Hellocondo Logo
HelloCondo Is The #1 Condo Search Platform And Real Estate Recommendation Engine. Search, Find And Buy The Perfect Condo And Get Matched With The Best Agents. Finding A Condo Has Never Been So Easy.

HelloCondo is a division of HelloCasa, LLC

FacebookIconInstagramIconXIconRedditIcon

HelloCondo

Find A RealtorTerms of UsePrivacy PolicyCalifornia Privacy NoticeAccessibility PolicyCCPA Notice on CollectionDMCABrowseBlogsNYS Standard Operating ProcedureNYS Fair Housing Notice

Contact

LocationIcon
300 Galleria Pkwy SE, Suite 1500,
Atlanta, GA 30339
PhoneICon
(855) 625-0319
EmailIConhello@hellocondo.com
Contact Us

For Sale

Condos for saleTownhomes for sale
AgentIcon
LocationIcon

Pabst Premier PropertiesJohn Pabst (DRE# 01014143)125 S. Highway 101,Solana Beach, CA92075

PhoneICon760-645-8050
EmailIConJohn@pabstpremierproperties.com
© HelloCondo 2026. All Rights Reserved.
