
HeaderIcon
  1. Agent Logo

Explore by Metro

  • Atlanta
  • Baltimore
  • Boston
  • Bronx
  • Brooklyn
  • Chicago
  • Los Angeles
  • Manhattan
  • Miami
  • Nashville
  • North Port
  • Orlando
  • Philadelphia
  • Phoenix
  • Queens
  • San Diego
  • San Jose
  • Tampa
  • Washington
HeaderIcon

Explore By Metro

  • Atlanta
  • Baltimore
  • Boston
  • Bronx
  • Brooklyn
  • Chicago
  • Los Angeles
  • Manhattan
  • Miami
  • Nashville
  • North Port
  • Orlando
  • Philadelphia
  • Phoenix
  • Queens
  • San Diego
  • San Jose
  • Tampa
  • Washington
leftArrowBack to Search
OverviewAmenities & PoliciesFinancialsNeighborhood
Add to favoritesAdd to favorites (hover)
Save
  1. Home
  2. /Topsfield, MA
  3. /47 - 47 Great Hill Drive
leftArrow
Add to favoritesAdd to favorites (hover)
$610,000est. $3,084 MortgageInfo icon
Listed: $ 610,000 (Sold on: Aug 31, 2026) Days on Market:52

47- 47 Great Hill Drive , Topsfield, MA 01983

BEDS

beds

2

BATHS

baths

2

PARKING

parking

3

SQFT

sqft
1253

Description

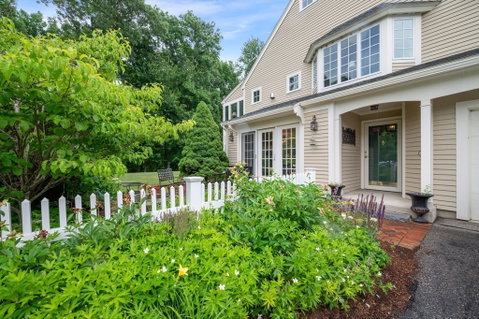
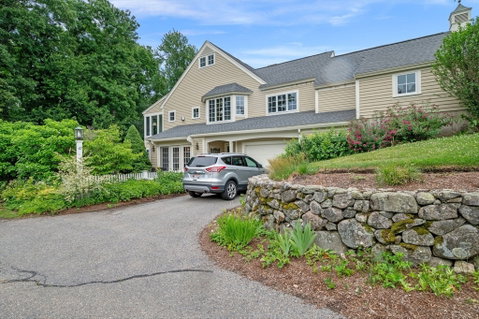
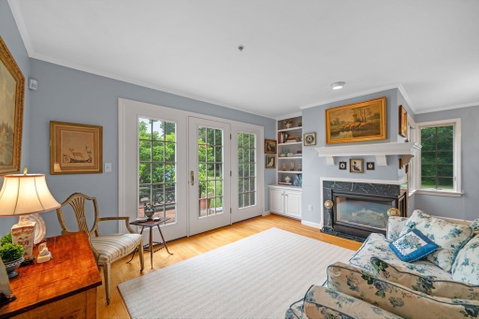
Incredible opportunity to own in the sought-after Villages at Great Hill, a 55+ co-op community. This home offers comfortable single-level living with an open floor plan and abundant natural light. The gas fireplace is a welcoming focal point, enjoyed from the kitchen, dining, and living areas. The spacious primary suite features a walk-in closet and private full bath. A second bedroom or den with an adjacent full bath provides flexible space for guests or a home office. Built-in storage in the laundry area and garage add convenience. Relax year-round in the bright sunroom overlooking beautifully maintained grounds, with access to a private brick patio and garden area. Community amenities include a clubhouse, pool, and tennis courts. Showings begin at open house.

Description

Incredible opportunity to own in the sought-after Villages at Great Hill, a 55+ co-op community. This home offers comfortable single-level living with an open floor plan and abundant natural light. The gas fireplace is a welcoming focal point, enjoyed from the kitchen, dining, and living areas. The spacious primary suite features a walk-in closet and private full bath. A second bedroom or den with an adjacent full bath provides flexible space for guests or a home office. Built-in storage in the laundry area and garage add convenience. Relax year-round in the bright sunroom overlooking beautifully maintained grounds, with access to a private brick patio and garden area. Community amenities include a clubhouse, pool, and tennis courts. Showings begin at open house.
listing image
listing image 2
listing image 3
47 -
$610,000
est. $3,084.49 MortgageInfo icon
Listed: $ 610,000 (Sold on: Aug 31, 2026)
Days on Market:52

47 -

47 Great Hill Drive #47, Topsfield, MA 01983

BEDS

2

BATHS

2

PARKING

3

SQFT

1,253

Description

Incredible opportunity to own in the sought-after Villages at Great Hill, a 55+ co-op community. This home offers comfortable single-level living with an open floor plan and abundant natural light. The gas fireplace is a welcoming focal point, enjoyed from the kitchen, dining, and living areas. The spacious primary suite features a walk-in closet and private full bath. A second bedroom or den with an adjacent full bath provides flexible space for guests or a home office. Built-in storage in the laundry area and garage add convenience. Relax year-round in the bright sunroom overlooking beautifully maintained grounds, with access to a private brick patio and garden area. Community amenities include a clubhouse, pool, and tennis courts. Showings begin at open house.

Description

Incredible opportunity to own in the sought-after Villages at Great Hill, a 55+ co-op community. This home offers comfortable single-level living with an open floor plan and abundant natural light. The gas fireplace is a welcoming focal point, enjoyed from the kitchen, dining, and living areas. The spacious primary suite features a walk-in closet and private full bath. A second bedroom or den with an adjacent full bath provides flexible space for guests or a home office. Built-in storage in the laundry area and garage add convenience. Relax year-round in the bright sunroom overlooking beautifully maintained grounds, with access to a private brick patio and garden area. Community amenities include a clubhouse, pool, and tennis courts. Showings begin at open house.

Glen Gardens Estate Market Stats Last 12 months

LOCKER
Contact Us for Info

POSSESSION
Contact Us for Info
HOA FEESinfo
$1,718 /Monthly

OUTDOOR SPACE
Contact Us for Info
TAXES
Contact Us for Info

BUILDING AGE
31 Years
BASEMENT FEATURE
Contact Us for Info

PRICE PER SQFTinfo
$487

Market Stats

HOA FEESinfo
$1,718 /Monthly

OUTDOOR SPACE
Contact Us for Info
TAXES
Contact Us for Info

BUILDING AGE
31 Years
BASEMENT FEATURE
Contact Us for Info

PRICE PER SQFTinfo
$487

Amenities

Parking
Parking
Check Icon
Locker
Locker
Concierge
Concierge
-
Elevator(s)
Elevator(s)
-
Central AC
Central AC
Check Icon
Pool
Pool
Check Icon
Fitness Center
Fitness Center
Check Icon
Visitors Parking
Visitors Parking
-

Amenities

Unit
ParkingParking
Parking GarageParking Garage
Building

Policies

Pet Allowed
Pet Allowed
-
BBQ Permitted
BBQ Permitted
Sublet Allowed
Sublet Allowed
Short-term Rental Allowed

Unit Price History

DateMLSStatusPrice
Aug 2026MLS#: 73547379Closed$615,000

Unit Price History

$615,000

Closed

Aug 2026MLS#: 73547379

Monthly Payment Calculator

$4,958 / Monthly

All calculations are estimates and provided by HelloCondo.com
for informational purposes only. Actual amounts may vary.

DropDown
$4,958
Est.
Listing Price
Down Payment
Interest Rate
Terms
Listing Price
Down Payment
Interest Rate
Terms

Monthly Payment Calculator

$4,958
Est.
Listing Price
Down Payment
Interest Rate
Terms
Listing Price
Down Payment
Interest Rate
Terms
$4,958 / Monthly

All calculations are estimates and provided by HelloCondo.com for informational purposes only. Actual amounts may vary.

view source
DropDown

Monthly Payment Calculator

Mortgage calculator

Monthly Mortgage: $3,084
DropDown

The Neighborhood: Topsfield, MA

Get the HelloCondo Newsletter
Real-estate tips, insights, and market reports in your inbox.
Newsletter
  1. Home
  2. /Topsfield, MA
  3. /47 - 47 Great Hill Drive
Nearby Cities
Whitman

Buildings

1204 Ferncroft Tower
1508 Ferncroft Tower
1511 Ferncroft Tower
16 Wildes Rd
1606 Ferncroft Tower
275 Asbury Street Condominiums
281 Rowley Bridge Rd
310 Ferncroft Tower
36 Village
37 Main St
38 Village
40 Village Rd
408b Ferncroft Tower
410 Ferncroft Tower
470 Boston St
59 Main Street
Ironwood On The Green Condomin...
Kelsey Highlands
The Meadows At Topsfield Condo...

Neighborhoods

Beacon HillBrickbottomDowntown Medford
Duck VillageEdgeworthFenway / KenmoreKendall SquareLogan International AirportLower Revere StreetMaplewoodMishawumMount HoodNewton Upper FallsNorth BeverlyNorth CambridgePeabody / Neighborhood NineRoslindaleSouth BostonSouth BroadwayWitchcraft Heights

ZIP Codes

014640174901760
0180301821018270185401863018790190101915020430208102116021380230202332023700245302492

Community

Appleton EstatesAppleton ParkAvalon Danvers
Bayside CondominiumsBayside Village CondominiumsBoulders CondominiumsBourbon Street CourtyardsBrown's ManorCaldwell FarmCanterbury Village CondominiumsCherry Hill CondominiumsCobblestone Park CondominiumsCollege PondConant VillageDane Square CondominiumsEnglish CommonsEvergreen EstatesFairview at DanversForest ParkFuller Pond Village
Hellocondo Logo
HelloCondo Is The #1 Condo Search Platform And Real Estate Recommendation Engine. Search, Find And Buy The Perfect Condo And Get Matched With The Best Agents. Finding A Condo Has Never Been So Easy.

HelloCondo is a division of HelloCasa, LLC

FacebookIconInstagramIconXIconRedditIcon

HelloCondo

Find A RealtorTerms of UsePrivacy PolicyCalifornia Privacy NoticeAccessibility PolicyCCPA Notice on CollectionDMCABrowseBlogsNYS Standard Operating ProcedureNYS Fair Housing Notice

Contact

LocationIcon
300 Galleria Pkwy SE, Suite 1500,
Atlanta, GA 30339
PhoneICon
(855) 625-0319
EmailIConhello@hellocondo.com
Contact Us

For Sale

Condos for saleTownhomes for sale
AgentIcon
LocationIcon

The MarketLindsay HigginsPO Box 290148 Boston, MA 02129

PhoneICon781-488-5245
EmailIConLindsay@TheMarket.Properties
Š HelloCondo 2026. All Rights Reserved.
