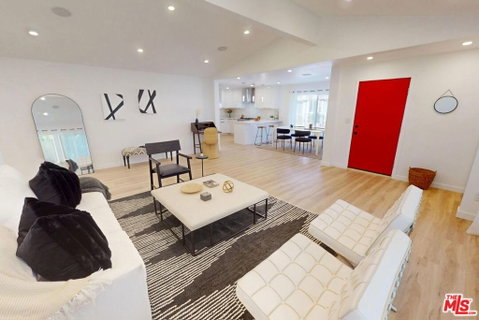
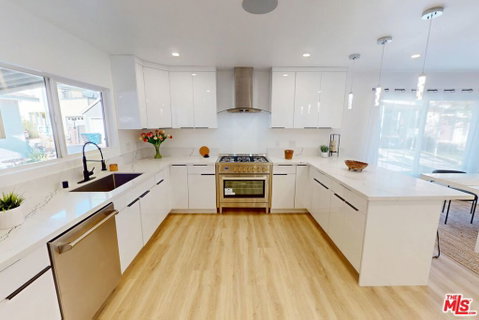
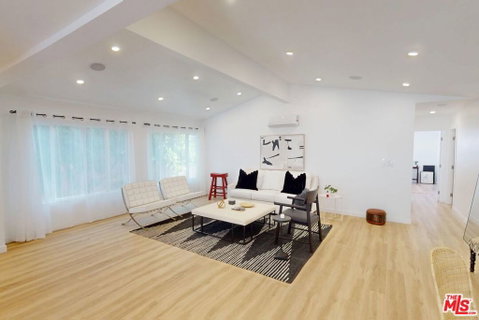
Welcome to this stunning, reimagined modern retreat nestled in a highly desirable neighborhood. This completely updated 3-bedroom, 3-bathroom home blends sophisticated contemporary design with everyday functionality, offering an abundance of natural light and high-end finishes throughout. The open-concept main floor features built-in ceiling speakers and transitions seamlessly from the spacious dining area into a chef-inspired kitchen. Designed for entertaining, the kitchen boasts a sleek quartz peninsula island, glossy white cabinetry, and brand-new Cosmo stainless steel appliances. The primary suite serves as a serene private retreat, complete with a generous walk-in closet and a spa-like en suite bathroom. Indulge in luxury with a dual floating vanity, anti-fog LED mirrors, elegant black fixtures, a freestanding soaking tub, and a custom walk-in shower equipped with a rain shower head, handheld pressure jets, and a built-in benchall wrapped in sophisticated large-format tile. Each secondary bedroom is equally impressive. The second bedroom offers great closet space and its own private en suite with a floating vanity, LED mirror, and walk-in shower. The bright third bedroom is ideal for guests or a dedicated home office, with easy access to a full third bathroom featuring a tiled shower. Additional Highlights:* Climate Control: Individual split air systems in every room for personalized comfort* Turnkey Infrastructure: A newer roof and a built-in security system along with a sleek laundry area, quartz countertops, and glossy cabinetry. Plenty of Storage & spacious outdoor shed - this community is UNHEARD OF and deserves a look - gated, secure, large heated community pool, hiking trails, views of the valley and mountains surrounding you all just walking distance from your beautiful new home. DO NOT WAIT - RUN AND MAKE THIS YOURS
Description
Welcome to this stunning, reimagined modern retreat nestled in a highly desirable neighborhood. This completely updated 3-bedroom, 3-bathroom home blends sophisticated contemporary design with everyday functionality, offering an abundance of natural light and high-end finishes throughout. The open-concept main floor features built-in ceiling speakers and transitions seamlessly from the spacious dining area into a chef-inspired kitchen. Designed for entertaining, the kitchen boasts a sleek quartz peninsula island, glossy white cabinetry, and brand-new Cosmo stainless steel appliances. The primary suite serves as a serene private retreat, complete with a generous walk-in closet and a spa-like en suite bathroom. Indulge in luxury with a dual floating vanity, anti-fog LED mirrors, elegant black fixtures, a freestanding soaking tub, and a custom walk-in shower equipped with a rain shower head, handheld pressure jets, and a built-in benchall wrapped in sophisticated large-format tile. Each secondary bedroom is equally impressive. The second bedroom offers great closet space and its own private en suite with a floating vanity, LED mirror, and walk-in shower. The bright third bedroom is ideal for guests or a dedicated home office, with easy access to a full third bathroom featuring a tiled shower. Additional Highlights:* Climate Control: Individual split air systems in every room for personalized comfort* Turnkey Infrastructure: A newer roof and a built-in security system along with a sleek laundry area, quartz countertops, and glossy cabinetry. Plenty of Storage & spacious outdoor shed - this community is UNHEARD OF and deserves a look - gated, secure, large heated community pool, hiking trails, views of the valley and mountains surrounding you all just walking distance from your beautiful new home. DO NOT WAIT - RUN AND MAKE THIS YOURS
Welcome to this stunning, reimagined modern retreat nestled in a highly desirable neighborhood. This completely updated 3-bedroom, 3-bathroom home blends sophisticated contemporary design with everyday functionality, offering an abundance of natural light and high-end finishes throughout. The open-concept main floor features built-in ceiling speakers and transitions seamlessly from the spacious dining area into a chef-inspired kitchen. Designed for entertaining, the kitchen boasts a sleek quartz peninsula island, glossy white cabinetry, and brand-new Cosmo stainless steel appliances. The primary suite serves as a serene private retreat, complete with a generous walk-in closet and a spa-like en suite bathroom. Indulge in luxury with a dual floating vanity, anti-fog LED mirrors, elegant black fixtures, a freestanding soaking tub, and a custom walk-in shower equipped with a rain shower head, handheld pressure jets, and a built-in benchall wrapped in sophisticated large-format tile. Each secondary bedroom is equally impressive. The second bedroom offers great closet space and its own private en suite with a floating vanity, LED mirror, and walk-in shower. The bright third bedroom is ideal for guests or a dedicated home office, with easy access to a full third bathroom featuring a tiled shower. Additional Highlights:* Climate Control: Individual split air systems in every room for personalized comfort* Turnkey Infrastructure: A newer roof and a built-in security system along with a sleek laundry area, quartz countertops, and glossy cabinetry. Plenty of Storage & spacious outdoor shed - this community is UNHEARD OF and deserves a look - gated, secure, large heated community pool, hiking trails, views of the valley and mountains surrounding you all just walking distance from your beautiful new home. DO NOT WAIT - RUN AND MAKE THIS YOURS
Description
Welcome to this stunning, reimagined modern retreat nestled in a highly desirable neighborhood. This completely updated 3-bedroom, 3-bathroom home blends sophisticated contemporary design with everyday functionality, offering an abundance of natural light and high-end finishes throughout. The open-concept main floor features built-in ceiling speakers and transitions seamlessly from the spacious dining area into a chef-inspired kitchen. Designed for entertaining, the kitchen boasts a sleek quartz peninsula island, glossy white cabinetry, and brand-new Cosmo stainless steel appliances. The primary suite serves as a serene private retreat, complete with a generous walk-in closet and a spa-like en suite bathroom. Indulge in luxury with a dual floating vanity, anti-fog LED mirrors, elegant black fixtures, a freestanding soaking tub, and a custom walk-in shower equipped with a rain shower head, handheld pressure jets, and a built-in benchall wrapped in sophisticated large-format tile. Each secondary bedroom is equally impressive. The second bedroom offers great closet space and its own private en suite with a floating vanity, LED mirror, and walk-in shower. The bright third bedroom is ideal for guests or a dedicated home office, with easy access to a full third bathroom featuring a tiled shower. Additional Highlights:* Climate Control: Individual split air systems in every room for personalized comfort* Turnkey Infrastructure: A newer roof and a built-in security system along with a sleek laundry area, quartz countertops, and glossy cabinetry. Plenty of Storage & spacious outdoor shed - this community is UNHEARD OF and deserves a look - gated, secure, large heated community pool, hiking trails, views of the valley and mountains surrounding you all just walking distance from your beautiful new home. DO NOT WAIT - RUN AND MAKE THIS YOURS
HelloCondo Is The #1 Condo Search Platform And Real Estate Recommendation Engine. Search, Find And Buy The Perfect Condo And Get Matched With The Best Agents. Finding A Condo Has Never Been So Easy.