Listed: $ 329,000 (Sold on: Jun 9, 2026) Days on Market:41
9422 Quail Trail, Tinley Park, IL 60487
BEDS
2
BATHS
3
PARKING
2
SQFT
1690
Description
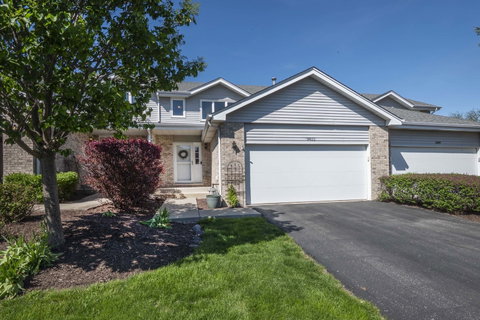
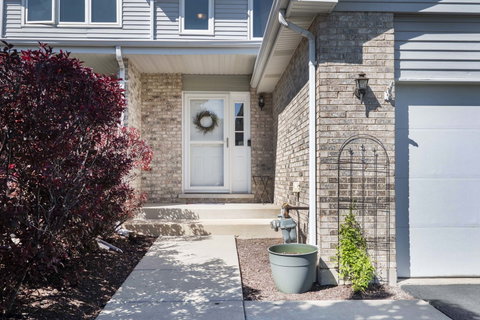
Experience refined living in this beautifully appointed 2 bedroom, 2.5-bath townhome nestled within the sought-after Pheasant Chase subdivision of Tinley Park. Ideally located near premier shopping, major interstates, and convenient transportation, this residence seamlessly blends comfort, style, and accessibility. Step into an inviting living room adorned with newer wood laminate flooring, a cozy fireplace, and an open-concept layout that flows effortlessly into the kitchen-perfect for both everyday living and entertaining. The beautiful kitchen showcases classic oak cabinetry, granite countertops, sleek stainless steel appliances, and a charming dinette area with a sliding glass door that opens to a private backyard patio, creating an ideal indoor-outdoor lifestyle. The expansive primary suite serves as a true retreat, featuring a generous walk-in closet and an elegant tray ceiling that adds architectural distinction. The finished basement offers exceptional versatility, complete with a spacious family room, full bath, separate room that can easily function as a home office, fitness area. A dedicated laundry and utility space enhances convenience. Updated wood laminate flooring, neutral decor throughout, and a two-car garage, this home presents a remarkable opportunity to enjoy both luxury and value in a desirable community setting.
Description
Experience refined living in this beautifully appointed 2 bedroom, 2.5-bath townhome nestled within the sought-after Pheasant Chase subdivision of Tinley Park. Ideally located near premier shopping, major interstates, and convenient transportation, this residence seamlessly blends comfort, style, and accessibility. Step into an inviting living room adorned with newer wood laminate flooring, a cozy fireplace, and an open-concept layout that flows effortlessly into the kitchen-perfect for both everyday living and entertaining. The beautiful kitchen showcases classic oak cabinetry, granite countertops, sleek stainless steel appliances, and a charming dinette area with a sliding glass door that opens to a private backyard patio, creating an ideal indoor-outdoor lifestyle. The expansive primary suite serves as a true retreat, featuring a generous walk-in closet and an elegant tray ceiling that adds architectural distinction. The finished basement offers exceptional versatility, complete with a spacious family room, full bath, separate room that can easily function as a home office, fitness area. A dedicated laundry and utility space enhances convenience. Updated wood laminate flooring, neutral decor throughout, and a two-car garage, this home presents a remarkable opportunity to enjoy both luxury and value in a desirable community setting.
Listed: $ 329,000 (Sold on: Jun 9, 2026) Days on Market:41
9422 Quail Trail, Tinley Park, IL 60487
BEDS
2
BATHS
3
PARKING
2
SQFT
1,690
Description
Experience refined living in this beautifully appointed 2 bedroom, 2.5-bath townhome nestled within the sought-after Pheasant Chase subdivision of Tinley Park. Ideally located near premier shopping, major interstates, and convenient transportation, this residence seamlessly blends comfort, style, and accessibility. Step into an inviting living room adorned with newer wood laminate flooring, a cozy fireplace, and an open-concept layout that flows effortlessly into the kitchen-perfect for both everyday living and entertaining. The beautiful kitchen showcases classic oak cabinetry, granite countertops, sleek stainless steel appliances, and a charming dinette area with a sliding glass door that opens to a private backyard patio, creating an ideal indoor-outdoor lifestyle. The expansive primary suite serves as a true retreat, featuring a generous walk-in closet and an elegant tray ceiling that adds architectural distinction. The finished basement offers exceptional versatility, complete with a spacious family room, full bath, separate room that can easily function as a home office, fitness area. A dedicated laundry and utility space enhances convenience. Updated wood laminate flooring, neutral decor throughout, and a two-car garage, this home presents a remarkable opportunity to enjoy both luxury and value in a desirable community setting.
Description
Experience refined living in this beautifully appointed 2 bedroom, 2.5-bath townhome nestled within the sought-after Pheasant Chase subdivision of Tinley Park. Ideally located near premier shopping, major interstates, and convenient transportation, this residence seamlessly blends comfort, style, and accessibility. Step into an inviting living room adorned with newer wood laminate flooring, a cozy fireplace, and an open-concept layout that flows effortlessly into the kitchen-perfect for both everyday living and entertaining. The beautiful kitchen showcases classic oak cabinetry, granite countertops, sleek stainless steel appliances, and a charming dinette area with a sliding glass door that opens to a private backyard patio, creating an ideal indoor-outdoor lifestyle. The expansive primary suite serves as a true retreat, featuring a generous walk-in closet and an elegant tray ceiling that adds architectural distinction. The finished basement offers exceptional versatility, complete with a spacious family room, full bath, separate room that can easily function as a home office, fitness area. A dedicated laundry and utility space enhances convenience. Updated wood laminate flooring, neutral decor throughout, and a two-car garage, this home presents a remarkable opportunity to enjoy both luxury and value in a desirable community setting.
HelloCondo Is The #1 Condo Search Platform And Real Estate Recommendation Engine. Search, Find And Buy The Perfect Condo And Get Matched With The Best Agents. Finding A Condo Has Never Been So Easy.