
HeaderIcon
  1. Agent Logo

Explore by Metro

  • Atlanta
  • Baltimore
  • Boston
  • Bronx
  • Brooklyn
  • Chicago
  • Los Angeles
  • Manhattan
  • Miami
  • Nashville
  • North Port
  • Orlando
  • Philadelphia
  • Phoenix
  • Queens
  • San Diego
  • San Jose
  • Tampa
  • Washington
HeaderIcon

Explore By Metro

  • Atlanta
  • Baltimore
  • Boston
  • Bronx
  • Brooklyn
  • Chicago
  • Los Angeles
  • Manhattan
  • Miami
  • Nashville
  • North Port
  • Orlando
  • Philadelphia
  • Phoenix
  • Queens
  • San Diego
  • San Jose
  • Tampa
  • Washington
leftArrowBack to Search
OverviewAmenities & PoliciesFinancialsNeighborhood
Add to favoritesAdd to favorites (hover)
Save
  1. Home
  2. /Tinley Park, IL
  3. /8554 Tullamore Drive
leftArrow
Add to favoritesAdd to favorites (hover)
$340,900est. $1,724 MortgageInfo icon
Date Listed : Oct 13, 2026 Days on HelloCondo: 6

8554 Tullamore Drive, Tinley Park, IL 60487

BEDS

beds

2

BATHS

baths

2

PARKING

parking

2

SQFT

sqft
1977

Description

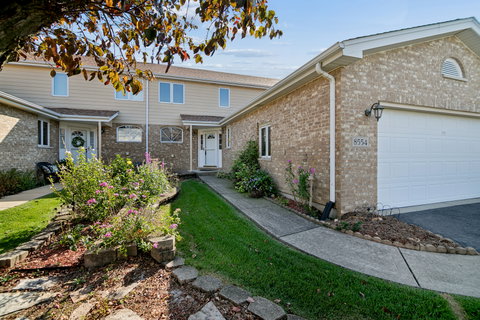
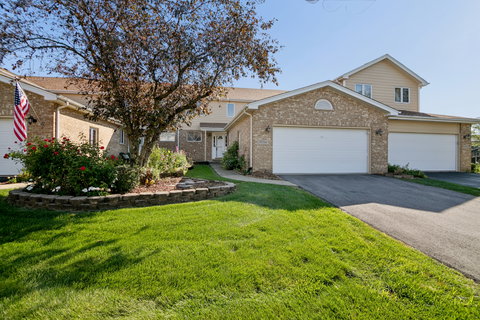
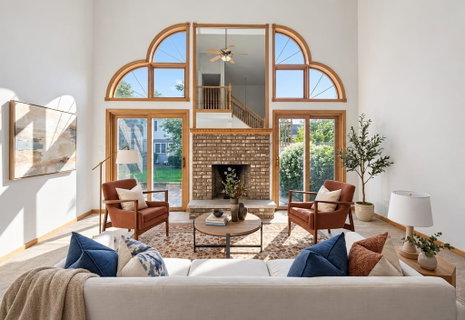
There is a Main Floor Master Bedroom in this spacious Two-Story Townhome, & the MBR has a "Walk-in" Closet plus a Full private Bath with twin sink basins and a Shower! Upstairs there is another Bedroom, another Full Bath with a tub, and a spacious Loft area that could be turned into yet another Bedroom if needed! The Sunny Kitchen opens to a full-size Dining Room and a dramatic Two-Story Living Room w/ a Fireplace. A Main Floor Laundry Room is conveniently located just off the Kitchen and the Kitchen Pantry closet, and there is a door from this area opening to the Two Car Attached Garage. There is a BIG Full Basement, too! Offered by the family of the original owner, this home has been freshly painted throughout. Come check it out...it's a great buy in a great area!
listing image
listing image 2
listing image 3
$340,900
est. $1,723.78 MortgageInfo icon
Date Listed : Oct 13, 2026
Days on HelloCondo: 6

8554 Tullamore Drive, Tinley Park, IL 60487

BEDS

2

BATHS

2

PARKING

2

SQFT

1,977

Description

There is a Main Floor Master Bedroom in this spacious Two-Story Townhome, & the MBR has a "Walk-in" Closet plus a Full private Bath with twin sink basins and a Shower! Upstairs there is another Bedroom, another Full Bath with a tub, and a spacious Loft area that could be turned into yet another Bedroom if needed! The Sunny Kitchen opens to a full-size Dining Room and a dramatic Two-Story Living Room w/ a Fireplace. A Main Floor Laundry Room is conveniently located just off the Kitchen and the Kitchen Pantry closet, and there is a door from this area opening to the Two Car Attached Garage. There is a BIG Full Basement, too! Offered by the family of the original owner, this home has been freshly painted throughout. Come check it out...it's a great buy in a great area!

Glen Gardens Estate Market Stats Last 12 months

LOCKER
Contact Us for Info

POSSESSION
Closing
HOA FEESinfo
$220 /Monthly

OUTDOOR SPACE
Contact Us for Info
TAXES
$5,417.72 (2025)

BUILDING AGE
24 Years
BASEMENT FEATURE
Unfinished,

PRICE PER SQFTinfo
$172

Market Stats

HOA FEESinfo
$220 /Monthly

OUTDOOR SPACE
Contact Us for Info
TAXES
$5,417.72 (2025)

BUILDING AGE
24 Years
BASEMENT FEATURE
Unfinished,

PRICE PER SQFTinfo
$172

Amenities

Parking
Parking
Check Icon
Locker
Locker
Concierge
Concierge
-
Elevator(s)
Elevator(s)
-
Central AC
Central AC
Check Icon
Pool
Pool
-
Fitness Center
Fitness Center
-
Visitors Parking
Visitors Parking
-

Amenities

Unit
ParkingParking
Parking GarageParking Garage
Building

Policies

Pet Allowed
Check
Pet Allowed Info icon
Check Icon
BBQ Permitted
BBQ Permitted
Sublet Allowed
Sublet Allowed
Short-term Rental Allowed

Unit Price History

DateMLSStatusPrice
Unit Price History for this Listing is not available

Unit Price History

Unit Price History for this Listing is not available

Monthly Payment Calculator

$2,450 / Monthly

All calculations are estimates and provided by HelloCondo.com
for informational purposes only. Actual amounts may vary.

DropDown
$2,450
Est.
Listing Price
Down Payment
Interest Rate
Terms
Listing Price
Down Payment
Interest Rate
Terms

Monthly Payment Calculator

$2,450
Est.
Listing Price
Down Payment
Interest Rate
Terms
Listing Price
Down Payment
Interest Rate
Terms
$2,450 / Monthly

All calculations are estimates and provided by HelloCondo.com for informational purposes only. Actual amounts may vary.

view source
DropDown

Monthly Payment Calculator

Mortgage calculator

Monthly Mortgage: $1,724
DropDown

The Neighborhood: Tinley Park, IL

Get the HelloCondo Newsletter
Real-estate tips, insights, and market reports in your inbox.
Newsletter
  1. Home
  2. /Tinley Park, IL
  3. /8554 Tullamore Drive
Nearby Cities
Harvey

Neighborhoods

Albany ParkArgonne National LaboratoryClearing
Emerald LawnsGalewoodGarnseyGold CoastHermosaIrving ParkMontclareMt. CarmelNorth CenterRondoutRoselandSchorsch Forest ViewSouth ChicagoSouth DeeringSouth FarnsworthTwin OaksWashington Park

ZIP Codes

600266004160053
6009360111601236019660302604156044660499605016053660613606186063060633606416064260688

Community

15249 - 15255 Catalina Drive Condominiums15259-15263 Catalina Drive Condominiums7422 - 7428 West 153rd Street Condominiums
7432-7438 West 153rd Street Condominiums7442-7448 West 153rd Street CondominiumsAbbey Woods TownhomesAlpine HeightsArrowhead CondosAshford Manor WestAvenel TownhomesAvondale MeadowsBaythorneBerkley CourtBlackthorn Hall CondominiumsBluestone BayBoardwalk of Orland ParkBoulder RidgeBowen's CrossingBreckenridgeBrementowne
Hellocondo Logo
HelloCondo Is The #1 Condo Search Platform And Real Estate Recommendation Engine. Search, Find And Buy The Perfect Condo And Get Matched With The Best Agents. Finding A Condo Has Never Been So Easy.

HelloCondo is a division of HelloCasa, LLC

FacebookIconInstagramIconXIconRedditIcon

HelloCondo

Find A RealtorTerms of UsePrivacy PolicyCalifornia Privacy NoticeAccessibility PolicyCCPA Notice on CollectionDMCABrowseBlogs

Contact

LocationIcon
300 Galleria Pkwy SE, Suite 1500,
Atlanta, GA 30339
PhoneICon
(855) 625-0319
EmailIConhello@hellocondo.com
Contact Us

For Sale

Condos for saleTownhomes for sale
AgentIcon
LocationIcon

Berkshire Hathaway Starck Real EstatePaul AmbrogioServing Chicago and all of Northern IL13300 IL RT 47Huntley, Illinois 60142

PhoneICon(224) 268-9139
EmailIConpaul@illinoispropertysearch.com
© HelloCondo 2026. All Rights Reserved.
