Listed: $ 375,000 (Sold on: Dec 30, 2025) Days on Market:101
18330 Pond View Court, Tinley Park, IL 60477
BEDS
3
BATHS
4
PARKING
2
SQFT
2105
Description
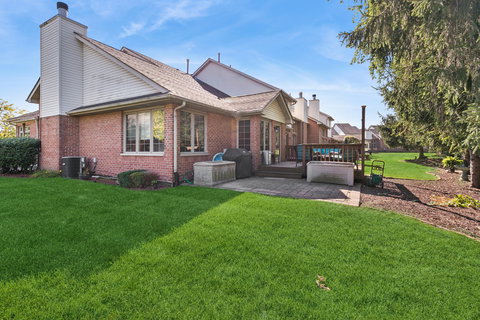
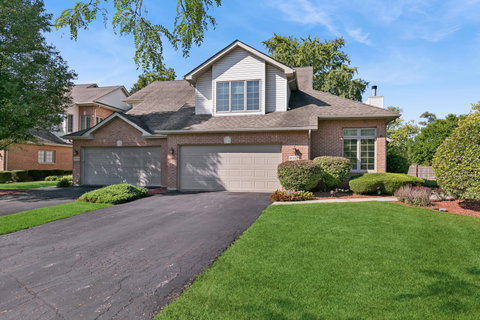
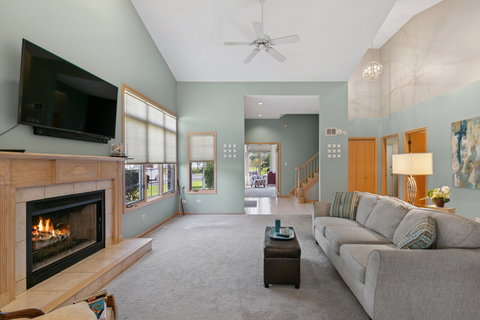
Discover spacious living at its finest in this impressive four-bedroom, four bathroom townhouse that redefines comfort and style. Step inside to experience the the dramatic open concept design featuring soaring cathedral ceilings and natural skylights that flood the space with warm and inviting light throughout the day. The thoughtfully designed layout places the primary bedroom conveniently on the mail level, complete with a generous walk-in closet and luxurious ensuite bathroom boasting a relaxing whirlpool tub, separate shower, and dual sinks for the added convenience. As an end unit, this home offers enhanced privacy and features a recently updated deck that extends from the eat-in kitchen, perfect for morning coffee or evening gatherings. The combined dining room and living room creates an expansive entertaining space where friends and family naturally gravitate. Practical amenities include a main floor laundry and mudroom that keeps daily life organized and efficient. The finished basement significantly expands your living options with an additional bedroom, full bathroom, ample storage and a complete wet bar that transforms any gathering into a memorable occasion. Whether hosting game night or enjoying quiet family time, this lower level becomes your personal retreat. Location advantages abound with diverse dining options ranging from casual to upscale establishments nearby. Commuters will appreciate easy train access to the city, while major highways provide convenient travel in all directions, The vibrant Harmony Square entertainment distract adds modern amenities and social opportunities just moments away.
Description
Discover spacious living at its finest in this impressive four-bedroom, four bathroom townhouse that redefines comfort and style. Step inside to experience the the dramatic open concept design featuring soaring cathedral ceilings and natural skylights that flood the space with warm and inviting light throughout the day. The thoughtfully designed layout places the primary bedroom conveniently on the mail level, complete with a generous walk-in closet and luxurious ensuite bathroom boasting a relaxing whirlpool tub, separate shower, and dual sinks for the added convenience. As an end unit, this home offers enhanced privacy and features a recently updated deck that extends from the eat-in kitchen, perfect for morning coffee or evening gatherings. The combined dining room and living room creates an expansive entertaining space where friends and family naturally gravitate. Practical amenities include a main floor laundry and mudroom that keeps daily life organized and efficient. The finished basement significantly expands your living options with an additional bedroom, full bathroom, ample storage and a complete wet bar that transforms any gathering into a memorable occasion. Whether hosting game night or enjoying quiet family time, this lower level becomes your personal retreat. Location advantages abound with diverse dining options ranging from casual to upscale establishments nearby. Commuters will appreciate easy train access to the city, while major highways provide convenient travel in all directions, The vibrant Harmony Square entertainment distract adds modern amenities and social opportunities just moments away.
Listed: $ 375,000 (Sold on: Dec 30, 2025) Days on Market:101
18330 Pond View Court, Tinley Park, IL 60477
BEDS
3
BATHS
4
PARKING
2
SQFT
2,105
Description
Discover spacious living at its finest in this impressive four-bedroom, four bathroom townhouse that redefines comfort and style. Step inside to experience the the dramatic open concept design featuring soaring cathedral ceilings and natural skylights that flood the space with warm and inviting light throughout the day. The thoughtfully designed layout places the primary bedroom conveniently on the mail level, complete with a generous walk-in closet and luxurious ensuite bathroom boasting a relaxing whirlpool tub, separate shower, and dual sinks for the added convenience. As an end unit, this home offers enhanced privacy and features a recently updated deck that extends from the eat-in kitchen, perfect for morning coffee or evening gatherings. The combined dining room and living room creates an expansive entertaining space where friends and family naturally gravitate. Practical amenities include a main floor laundry and mudroom that keeps daily life organized and efficient. The finished basement significantly expands your living options with an additional bedroom, full bathroom, ample storage and a complete wet bar that transforms any gathering into a memorable occasion. Whether hosting game night or enjoying quiet family time, this lower level becomes your personal retreat. Location advantages abound with diverse dining options ranging from casual to upscale establishments nearby. Commuters will appreciate easy train access to the city, while major highways provide convenient travel in all directions, The vibrant Harmony Square entertainment distract adds modern amenities and social opportunities just moments away.
Description
Discover spacious living at its finest in this impressive four-bedroom, four bathroom townhouse that redefines comfort and style. Step inside to experience the the dramatic open concept design featuring soaring cathedral ceilings and natural skylights that flood the space with warm and inviting light throughout the day. The thoughtfully designed layout places the primary bedroom conveniently on the mail level, complete with a generous walk-in closet and luxurious ensuite bathroom boasting a relaxing whirlpool tub, separate shower, and dual sinks for the added convenience. As an end unit, this home offers enhanced privacy and features a recently updated deck that extends from the eat-in kitchen, perfect for morning coffee or evening gatherings. The combined dining room and living room creates an expansive entertaining space where friends and family naturally gravitate. Practical amenities include a main floor laundry and mudroom that keeps daily life organized and efficient. The finished basement significantly expands your living options with an additional bedroom, full bathroom, ample storage and a complete wet bar that transforms any gathering into a memorable occasion. Whether hosting game night or enjoying quiet family time, this lower level becomes your personal retreat. Location advantages abound with diverse dining options ranging from casual to upscale establishments nearby. Commuters will appreciate easy train access to the city, while major highways provide convenient travel in all directions, The vibrant Harmony Square entertainment distract adds modern amenities and social opportunities just moments away.
HelloCondo Is The #1 Condo Search Platform And Real Estate Recommendation Engine. Search, Find And Buy The Perfect Condo And Get Matched With The Best Agents. Finding A Condo Has Never Been So Easy.