Enjoy the best of townhome living in this beautifully updated end-unit, ideally situated at the top of a quiet cul-de-sac and backing to open space. With fresh updates throughout and a location that balances privacy with convenience, this home is ready to impress.
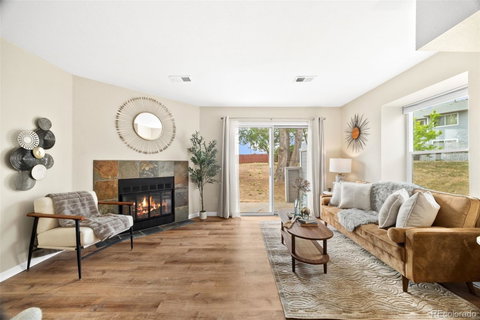
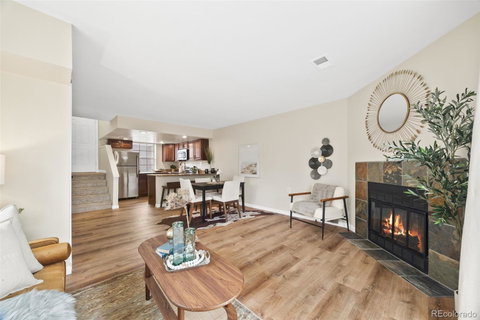
Step inside to find new luxury vinyl plank flooring, new carpet, and a bright, open main level anchored by a cozy wood burning fireplace. The updated kitchen features slab granite countertops, stainless steel appliances, a breakfast bar, and abundant cabinet space, making it ideal for both everyday living and entertaining. A convenient main level powder room completes the first floor.
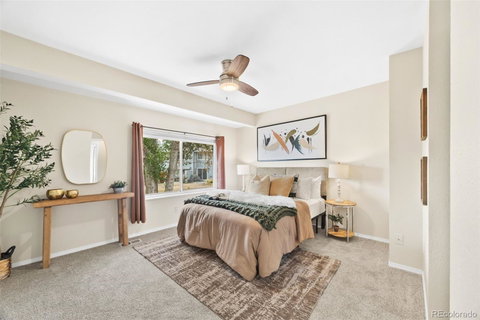
Upstairs, the spacious primary bedroom offers direct access to the beautifully updated full bathroom, while the large secondary bedroom provides plenty of room for guests or a home office. The upstairs laundry closet includes the washer and dryer for added convenience.
Enjoy your own private patio overlooking open space, creating a peaceful outdoor retreat. A detached one-car garage provides secure parking and additional storage.
Conveniently located with quick access to I-25, shopping, restaurants, parks, and more, this turnkey home is ready for its next owner. Simply move in and enjoy!
Description
Enjoy the best of townhome living in this beautifully updated end-unit, ideally situated at the top of a quiet cul-de-sac and backing to open space. With fresh updates throughout and a location that balances privacy with convenience, this home is ready to impress.
Step inside to find new luxury vinyl plank flooring, new carpet, and a bright, open main level anchored by a cozy wood burning fireplace. The updated kitchen features slab granite countertops, stainless steel appliances, a breakfast bar, and abundant cabinet space, making it ideal for both everyday living and entertaining. A convenient main level powder room completes the first floor.
Upstairs, the spacious primary bedroom offers direct access to the beautifully updated full bathroom, while the large secondary bedroom provides plenty of room for guests or a home office. The upstairs laundry closet includes the washer and dryer for added convenience.
Enjoy your own private patio overlooking open space, creating a peaceful outdoor retreat. A detached one-car garage provides secure parking and additional storage.
Conveniently located with quick access to I-25, shopping, restaurants, parks, and more, this turnkey home is ready for its next owner. Simply move in and enjoy!
Date Listed : Jun 25, 2026 Days on HelloCondo: 117
9433 Lou Drive, Thornton, CO 80260
BEDS
2
BATHS
2
PARKING
2
SQFT
976
Description
Enjoy the best of townhome living in this beautifully updated end-unit, ideally situated at the top of a quiet cul-de-sac and backing to open space. With fresh updates throughout and a location that balances privacy with convenience, this home is ready to impress.
Step inside to find new luxury vinyl plank flooring, new carpet, and a bright, open main level anchored by a cozy wood burning fireplace. The updated kitchen features slab granite countertops, stainless steel appliances, a breakfast bar, and abundant cabinet space, making it ideal for both everyday living and entertaining. A convenient main level powder room completes the first floor.
Upstairs, the spacious primary bedroom offers direct access to the beautifully updated full bathroom, while the large secondary bedroom provides plenty of room for guests or a home office. The upstairs laundry closet includes the washer and dryer for added convenience.
Enjoy your own private patio overlooking open space, creating a peaceful outdoor retreat. A detached one-car garage provides secure parking and additional storage.
Conveniently located with quick access to I-25, shopping, restaurants, parks, and more, this turnkey home is ready for its next owner. Simply move in and enjoy!
HelloCondo Is The #1 Condo Search Platform And Real Estate Recommendation Engine. Search, Find And Buy The Perfect Condo And Get Matched With The Best Agents. Finding A Condo Has Never Been So Easy.