Listed: $ 340,000 (Sold on: Mar 25, 2026) Days on Market:59
9423 Lou Drive, Thornton, CO 80260
BEDS
2
BATHS
2
PARKING
3
SQFT
976
Description
976 sq ft end-unit townhome with a detached one-car garage and extended driveway parking that comfortably fits two full-size vehicles. Positioned on the west end of the community, this home enjoys both mountain and city views along with excellent natural light from its south-facing exposure.
Outdoor living is enhanced by two private spaces: a fenced veranda situated between the garage and front entry, and a rear garden patio that opens directly to the community greenbelt, providing privacy along with easy access to the greenbelt.
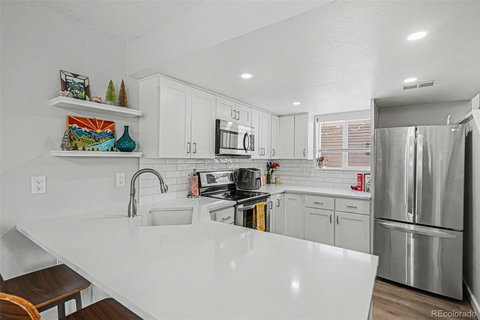
Inside, the main living area is anchored by a cozy fireplace and offers comfortable space to relax or gather. The eat-in kitchen provides practical everyday functionality, while upstairs both bedrooms are conveniently located alongside a full bathroom and upper-level laundry, making daily routines simple and efficient.
The home has been well maintained with several important improvements completed during the seller’s ownership, including a fully permitted gas line replacement (2023), Lennox furnace and central air conditioning (approx. 2020), and updated kitchen appliances (approx. 2019). Additional care includes recent carpet stretching and professional carpet cleaning, with furnace service scheduled, offering buyers added confidence and move-in readiness.
The HOA covers exterior insurance, roof maintenance, water (for both interior household use and exterior irrigation), sewer, trash, snow removal, and common area care, helping simplify ownership and adding meaningful value to the monthly HOA fee.
HelloCondo Is The #1 Condo Search Platform And Real Estate Recommendation Engine. Search, Find And Buy The Perfect Condo And Get Matched With The Best Agents. Finding A Condo Has Never Been So Easy.