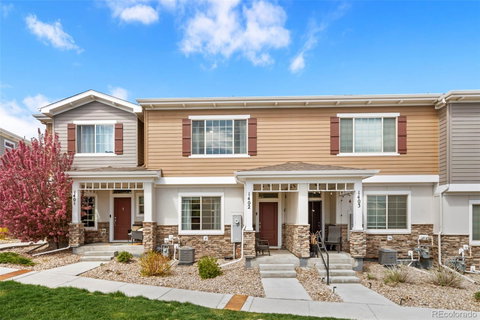
Listed: $ 420,000 (Sold on: May 22, 2025) Days on Market:35
1402- 871 E 98th Avenue, Thornton, CO 80229
BEDS
3
BATHS
3
PARKING
2
SQFT
1622
Description
Light, bright, and super stylish, this 3-bedroom + loft townhouse offers an unbeatable mix of appeal and value—with a fresh, modern vibe that’s hard to find at this price point. The open-concept living and dining spaces feature low-maintenance vinyl flooring and high ceilings while the fabulous kitchen boasts granite counters, a large center island, stainless steel appliances (including a gas range), plenty of cabinet space plus a large pantry. Upstairs, you’ll find a versatile loft—perfect for a home office or second living area—along with three bedrooms and a convenient upstairs laundry closet with washer and dryer included. The primary suite offers east-facing windows and a large walk in closet plus a private en-suite with a double vanity and two linen closets. Bedrooms 2 and 3 are spacious and quietly situated on the opposite side of the home. Stylish curtains and upgraded light fixtures are included throughout. Additional highlights: tankless water heater, 2-car attached garage and ample guest parking, exceptional storage including a main-level closet with access to a large crawl space and plenty of closet space throughout. Community amenities include a pool, clubhouse and fitness center. All just minutes from local parks, restaurants, and the scenic Lambertson Farms open space and trail system.
Listed: $ 420,000 (Sold on: May 22, 2025) Days on Market:35
1402 -
871 E 98th Avenue #1402, Thornton, CO 80229
BEDS
3
BATHS
3
PARKING
2
SQFT
1,622
Description
Light, bright, and super stylish, this 3-bedroom + loft townhouse offers an unbeatable mix of appeal and value—with a fresh, modern vibe that’s hard to find at this price point. The open-concept living and dining spaces feature low-maintenance vinyl flooring and high ceilings while the fabulous kitchen boasts granite counters, a large center island, stainless steel appliances (including a gas range), plenty of cabinet space plus a large pantry. Upstairs, you’ll find a versatile loft—perfect for a home office or second living area—along with three bedrooms and a convenient upstairs laundry closet with washer and dryer included. The primary suite offers east-facing windows and a large walk in closet plus a private en-suite with a double vanity and two linen closets. Bedrooms 2 and 3 are spacious and quietly situated on the opposite side of the home. Stylish curtains and upgraded light fixtures are included throughout. Additional highlights: tankless water heater, 2-car attached garage and ample guest parking, exceptional storage including a main-level closet with access to a large crawl space and plenty of closet space throughout. Community amenities include a pool, clubhouse and fitness center. All just minutes from local parks, restaurants, and the scenic Lambertson Farms open space and trail system.
HelloCondo Is The #1 Condo Search Platform And Real Estate Recommendation Engine. Search, Find And Buy The Perfect Condo And Get Matched With The Best Agents. Finding A Condo Has Never Been So Easy.