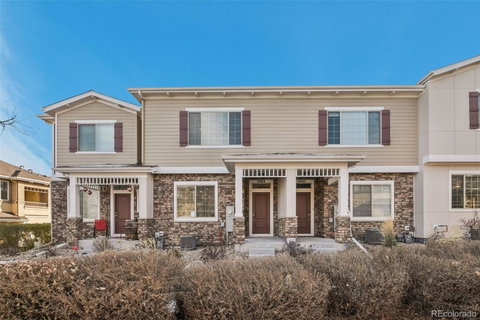
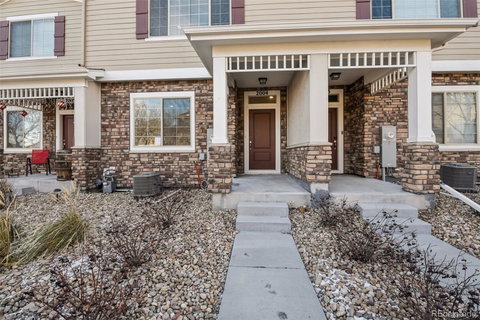
Listed: $ 399,900 (Sold on: Jan 21, 2025) Days on Market:35
2004- 845 E 98th Avenue, Thornton, CO 80229
BEDS
3
BATHS
3
PARKING
2
SQFT
1622
Description
Welcome Home! This thoughtfully designed, low-maintenance townhome offers the open-concept floor plan you’ve been looking for. The chef’s kitchen is a true standout, featuring stainless steel appliances, sleek slab granite countertops, and ample cabinetry to meet all your culinary needs. The main level effortlessly flows from the dining area into the spacious family room, perfect for both everyday living and entertaining, with the added convenience of a powder bath.
Upstairs, discover three generously sized bedrooms, two full baths, and a versatile loft space—ideal for a home office, playroom, or cozy retreat. The primary suite offers a private sanctuary with a luxurious en-suite bath and a spacious walk-in closet. An attached two-car garage adds practicality and ease to your daily routine.
Perfectly positioned within the community, this home is just steps from the playground and pool, blending convenience and leisure. Don’t miss your opportunity to call this beautiful property your own!
Listed: $ 399,900 (Sold on: Jan 21, 2025) Days on Market:35
2004 -
845 E 98th Avenue #2004, Thornton, CO 80229
BEDS
3
BATHS
3
PARKING
2
SQFT
1,622
Description
Welcome Home! This thoughtfully designed, low-maintenance townhome offers the open-concept floor plan you’ve been looking for. The chef’s kitchen is a true standout, featuring stainless steel appliances, sleek slab granite countertops, and ample cabinetry to meet all your culinary needs. The main level effortlessly flows from the dining area into the spacious family room, perfect for both everyday living and entertaining, with the added convenience of a powder bath.
Upstairs, discover three generously sized bedrooms, two full baths, and a versatile loft space—ideal for a home office, playroom, or cozy retreat. The primary suite offers a private sanctuary with a luxurious en-suite bath and a spacious walk-in closet. An attached two-car garage adds practicality and ease to your daily routine.
Perfectly positioned within the community, this home is just steps from the playground and pool, blending convenience and leisure. Don’t miss your opportunity to call this beautiful property your own!
HelloCondo Is The #1 Condo Search Platform And Real Estate Recommendation Engine. Search, Find And Buy The Perfect Condo And Get Matched With The Best Agents. Finding A Condo Has Never Been So Easy.