Listed: $ 489,000 (Sold on: Feb 17, 2026) Days on Market:94
576 W 91st Circle, Thornton, CO 80260
BEDS
3
BATHS
3
PARKING
2
SQFT
2074
Description
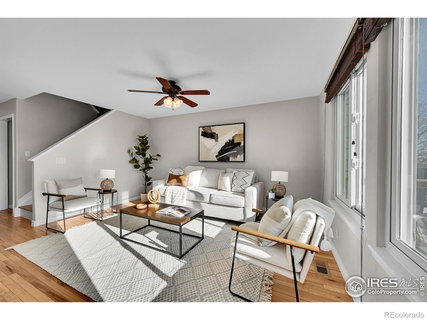
Discover the perfect blend of comfort and convenience in this beautifully refreshed duplex, set in a highly desirable neighborhood just steps from a charming community playground. Backing to open space with rare south-facing views, this home captures natural light and scenery at every turn. Inside, wood flooring flows across the main level, complemented by new carpet and fresh paint for a truly move-in-ready experience. The spacious kitchen and living areas open to a brand-new deck overlooking the open space-an ideal spot to unwind or entertain. Upstairs, the bright primary suite offers a walk-in closet and a serene five-piece bath with a soaking tub. Two additional secondary bedrooms are generously sized and filled with natural light. The lower level expands your living options with a versatile rec room and a walkout to a covered patio. Practical features include a large two-car garage and newly painted exterior. With effortless access to I-25, local restaurants, and shopping, this is the opportunity you've been waiting for-views, convenience, and comfort all in one.
Listed: $ 489,000 (Sold on: Feb 17, 2026) Days on Market:94
576 W 91st Circle, Thornton, CO 80260
BEDS
3
BATHS
3
PARKING
2
SQFT
2,074
Description
Discover the perfect blend of comfort and convenience in this beautifully refreshed duplex, set in a highly desirable neighborhood just steps from a charming community playground. Backing to open space with rare south-facing views, this home captures natural light and scenery at every turn. Inside, wood flooring flows across the main level, complemented by new carpet and fresh paint for a truly move-in-ready experience. The spacious kitchen and living areas open to a brand-new deck overlooking the open space-an ideal spot to unwind or entertain. Upstairs, the bright primary suite offers a walk-in closet and a serene five-piece bath with a soaking tub. Two additional secondary bedrooms are generously sized and filled with natural light. The lower level expands your living options with a versatile rec room and a walkout to a covered patio. Practical features include a large two-car garage and newly painted exterior. With effortless access to I-25, local restaurants, and shopping, this is the opportunity you've been waiting for-views, convenience, and comfort all in one.
HelloCondo Is The #1 Condo Search Platform And Real Estate Recommendation Engine. Search, Find And Buy The Perfect Condo And Get Matched With The Best Agents. Finding A Condo Has Never Been So Easy.