
HeaderIcon

Explore by Metro

  • Atlanta
  • Baltimore
  • Boston
  • Bronx
  • Brooklyn
  • Chicago
  • Los Angeles
  • Manhattan
  • Miami
  • Nashville
  • North Port
  • Orlando
  • Philadelphia
  • Phoenix
  • Queens
  • San Diego
  • San Jose
  • Tampa
  • Washington
HeaderIcon

Explore By Metro

  • Atlanta
  • Baltimore
  • Boston
  • Bronx
  • Brooklyn
  • Chicago
  • Los Angeles
  • Manhattan
  • Miami
  • Nashville
  • North Port
  • Orlando
  • Philadelphia
  • Phoenix
  • Queens
  • San Diego
  • San Jose
  • Tampa
  • Washington
leftArrowBack to Search
OverviewAmenities & PoliciesFinancialsNeighborhood
Add to favoritesAdd to favorites (hover)
Save
  1. Home
  2. /undefined, undefined
  3. /D - 4130 E 94th Avenue
leftArrow
Add to favoritesAdd to favorites (hover)
$325,000est. $1,643 MortgageInfo icon
Listed: $ 365,000 (Sold on: Mar 20, 2024) Days on Market:55

D- 4130 E 94th Avenue, Thornton, CO 80229

BEDS

beds

2

BATHS

baths

2

PARKING

parking

2

SQFT

sqft
992

Description

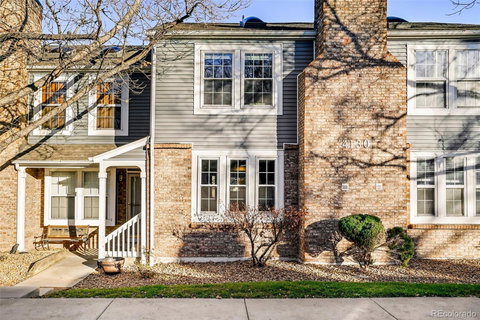
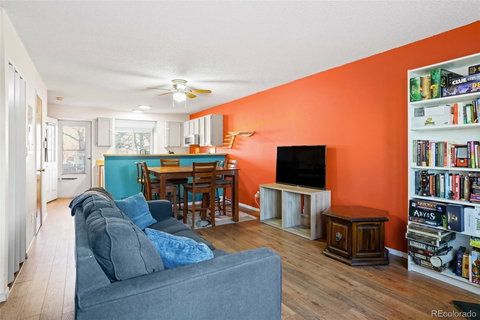
Centrally located in Thornton, this Hillcrest residence beams with inviting bliss. A bright and open floorplan unfolds w/ updates throughout including newer wood laminate flooring. Imagine cozy evenings spent relaxing around the warmth of a fireplace in a spacious living area. A dining area overlooks the kitchen featuring newer appliances and generous cabinetry. Vaulted ceilings w/ skylights draw the eyes upward in two sizable bedrooms featuring large windows and plush, neutral carpeting. Residents may choose to use the secondary bedroom as a home office or for guest accommodation. Two bathrooms offer ample vanity storage. A laundry closet w/ a stackable washer and dryer set is an added amenity. Enjoy outdoor relaxation in a private, fenced-in backyard opening to a greenbelt. This community offers the convenience of two designated parking spaces. Located north of Denver, an ideal location affords close proximity to the light rail, Pelican Ponds Open Space, restaurants and retail.

Description

Centrally located in Thornton, this Hillcrest residence beams with inviting bliss. A bright and open floorplan unfolds w/ updates throughout including newer wood laminate flooring. Imagine cozy evenings spent relaxing around the warmth of a fireplace in a spacious living area. A dining area overlooks the kitchen featuring newer appliances and generous cabinetry. Vaulted ceilings w/ skylights draw the eyes upward in two sizable bedrooms featuring large windows and plush, neutral carpeting. Residents may choose to use the secondary bedroom as a home office or for guest accommodation. Two bathrooms offer ample vanity storage. A laundry closet w/ a stackable washer and dryer set is an added amenity. Enjoy outdoor relaxation in a private, fenced-in backyard opening to a greenbelt. This community offers the convenience of two designated parking spaces. Located north of Denver, an ideal location affords close proximity to the light rail, Pelican Ponds Open Space, restaurants and retail.
listing image
listing image 2
listing image 3
D -
$325,000
est. $1,643.38 MortgageInfo icon
Listed: $ 365,000 (Sold on: Mar 20, 2024)
Days on Market:55

D -

4130 E 94th Avenue #D, Thornton, CO 80229

BEDS

2

BATHS

2

PARKING

2

SQFT

992

Description

Centrally located in Thornton, this Hillcrest residence beams with inviting bliss. A bright and open floorplan unfolds w/ updates throughout including newer wood laminate flooring. Imagine cozy evenings spent relaxing around the warmth of a fireplace in a spacious living area. A dining area overlooks the kitchen featuring newer appliances and generous cabinetry. Vaulted ceilings w/ skylights draw the eyes upward in two sizable bedrooms featuring large windows and plush, neutral carpeting. Residents may choose to use the secondary bedroom as a home office or for guest accommodation. Two bathrooms offer ample vanity storage. A laundry closet w/ a stackable washer and dryer set is an added amenity. Enjoy outdoor relaxation in a private, fenced-in backyard opening to a greenbelt. This community offers the convenience of two designated parking spaces. Located north of Denver, an ideal location affords close proximity to the light rail, Pelican Ponds Open Space, restaurants and retail.

Description

Centrally located in Thornton, this Hillcrest residence beams with inviting bliss. A bright and open floorplan unfolds w/ updates throughout including newer wood laminate flooring. Imagine cozy evenings spent relaxing around the warmth of a fireplace in a spacious living area. A dining area overlooks the kitchen featuring newer appliances and generous cabinetry. Vaulted ceilings w/ skylights draw the eyes upward in two sizable bedrooms featuring large windows and plush, neutral carpeting. Residents may choose to use the secondary bedroom as a home office or for guest accommodation. Two bathrooms offer ample vanity storage. A laundry closet w/ a stackable washer and dryer set is an added amenity. Enjoy outdoor relaxation in a private, fenced-in backyard opening to a greenbelt. This community offers the convenience of two designated parking spaces. Located north of Denver, an ideal location affords close proximity to the light rail, Pelican Ponds Open Space, restaurants and retail.

Glen Gardens Estate Market Stats Last 12 months

LOCKER
Contact Us for Info

POSSESSION
Closing/DOD
HOA FEESinfo
$250 /Monthly

OUTDOOR SPACE
Private Yard
TAXES
$1,273 (2022)

BUILDING AGE
42 Years
BASEMENT FEATURE
Contact Us for Info

PRICE PER SQFTinfo
$328

Market Stats

HOA FEESinfo
$250 /Monthly

OUTDOOR SPACE
Private Yard
TAXES
$1,273 (2022)

BUILDING AGE
42 Years
BASEMENT FEATURE
Contact Us for Info

PRICE PER SQFTinfo
$328

Amenities

Parking
Parking
Check Icon
Locker
Locker
Concierge
Concierge
-
Elevator(s)
Elevator(s)
-
Central AC
Central AC
Check Icon
Pool
Pool
-
Fitness Center
Fitness Center
-
Visitors Parking
Visitors Parking
-

Amenities

Unit
ParkingParking
Building

Policies

Pet Allowed
Pet Allowed
-
BBQ Permitted
BBQ Permitted
Sublet Allowed
Sublet Allowed
Short-term Rental Allowed

Unit Price History

DateMLSStatusPrice
Mar 2024MLS#: 4021646Closed$325,000

Unit Price History

$325,000

Closed

Mar 2024MLS#: 4021646

Monthly Payment Calculator

$2,104 / Monthly

All calculations are estimates and provided by HelloCondo.com
for informational purposes only. Actual amounts may vary.

DropDown
$2,104
Est.
Listing Price
Down Payment
Interest Rate
Terms
Listing Price
Down Payment
Interest Rate
Terms

Monthly Payment Calculator

$2,104
Est.
Listing Price
Down Payment
Interest Rate
Terms
Listing Price
Down Payment
Interest Rate
Terms
$2,104 / Monthly

All calculations are estimates and provided by HelloCondo.com for informational purposes only. Actual amounts may vary.

view source
DropDown

Monthly Payment Calculator

Mortgage calculator

Monthly Mortgage: $1,643
DropDown

The Neighborhood: Thornton, CO

Get the HelloCondo Newsletter
Real-estate tips, insights, and market reports in your inbox.
Newsletter
  1. Home
  2. /undefined, undefined
  3. /D - 4130 E 94th Avenue
Nearby Cities

Neighborhoods

ZIP Codes

Community

3119 Blake Street3198 Blake Street3267 Blake Street
6440 Tennyson StreetAlpine Vista TownhomesApple Valley NorthArbor GreenArbor Pointe CondominiumsAsh Grove FarmAsh Meadows TownhomesAspen MeadowsAutumn CreekBalboa ParkBonnyviewBrittany RidgeBrittany TerraceCatalinaCedar Bridge CondominiumsClayton ParkCobblestone Village
Hellocondo Logo
HelloCondo Is The #1 Condo Search Platform And Real Estate Recommendation Engine. Search, Find And Buy The Perfect Condo And Get Matched With The Best Agents. Finding A Condo Has Never Been So Easy.

HelloCondo is a division of HelloCasa, LLC

FacebookIconInstagramIconXIconRedditIcon

HelloCondo

Find A RealtorTerms of UsePrivacy PolicyCalifornia Privacy NoticeAccessibility PolicyCCPA Notice on CollectionDMCABrowseBlogsNYS Standard Operating ProcedureNYS Fair Housing Notice

Contact

LocationIcon
300 Galleria Pkwy SE, Suite 1500,
Atlanta, GA 30339
PhoneICon
(855) 625-0319
EmailIConhello@hellocondo.com
Contact Us

For Sale

Condos for saleTownhomes for sale
© HelloCondo 2026. All Rights Reserved.