Listed: $ 425,000 (Sold on: May 7, 2024) Days on Market:24
B- 4090 E 119th Place, Thornton, CO 80233
BEDS
3
BATHS
3
PARKING
2
SQFT
1894
Description
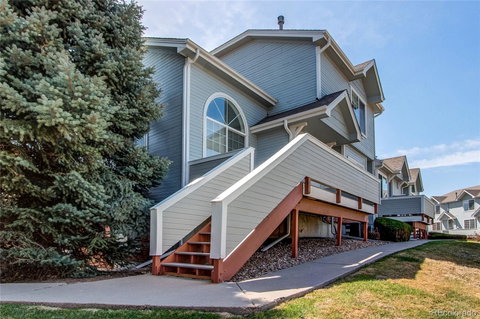
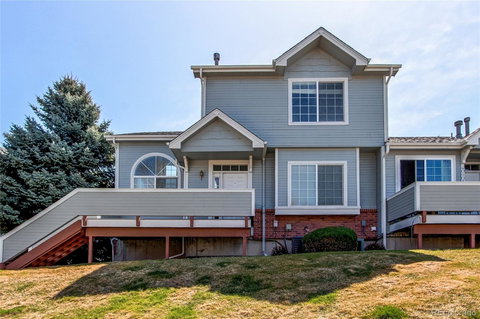
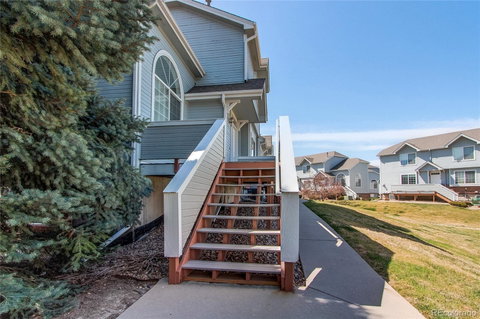
Very well kept, rare 3 bedroom townhome with attached 2 car garage and garage level/garden level finished home office or rec/gaming room. Laundry and mechanical are also on the drive-in/garden level. Main floor front door access to vaulted foyer, vaulted family room with natural gas fireplace, abundant natural light and eating area. Kitchen has high ceilings, natural window light, pantry, appliances in good condition, all included. Main floor bedroom with walk-in closet and private access to main floor full bathroom, large enough to be a second master bedroom. Second story has vaulted ceiling at landing, third bedroom with ensuite full bath, large, closet, windows to enhance the natural light, and a large primary bedroom with attached full bath with vanity, walk-in expanded closet and high ceilings. Established community with easy access to Denver Metro and North Metro areas via 120th and the 1-25 corridor. Parks, services, shopping and entertainment nearby. Guest parking in designated areas in community. Surrounded by greenbelt. Under contract at full price, buyer terminated prior to earnest money and inspection due to garage height not accomodating vehicle.
Description
Very well kept, rare 3 bedroom townhome with attached 2 car garage and garage level/garden level finished home office or rec/gaming room. Laundry and mechanical are also on the drive-in/garden level. Main floor front door access to vaulted foyer, vaulted family room with natural gas fireplace, abundant natural light and eating area. Kitchen has high ceilings, natural window light, pantry, appliances in good condition, all included. Main floor bedroom with walk-in closet and private access to main floor full bathroom, large enough to be a second master bedroom. Second story has vaulted ceiling at landing, third bedroom with ensuite full bath, large, closet, windows to enhance the natural light, and a large primary bedroom with attached full bath with vanity, walk-in expanded closet and high ceilings. Established community with easy access to Denver Metro and North Metro areas via 120th and the 1-25 corridor. Parks, services, shopping and entertainment nearby. Guest parking in designated areas in community. Surrounded by greenbelt. Under contract at full price, buyer terminated prior to earnest money and inspection due to garage height not accomodating vehicle.
Listed: $ 425,000 (Sold on: May 7, 2024) Days on Market:24
B -
4090 E 119th Place #B, Thornton, CO 80233
BEDS
3
BATHS
3
PARKING
2
SQFT
1,894
Description
Very well kept, rare 3 bedroom townhome with attached 2 car garage and garage level/garden level finished home office or rec/gaming room. Laundry and mechanical are also on the drive-in/garden level. Main floor front door access to vaulted foyer, vaulted family room with natural gas fireplace, abundant natural light and eating area. Kitchen has high ceilings, natural window light, pantry, appliances in good condition, all included. Main floor bedroom with walk-in closet and private access to main floor full bathroom, large enough to be a second master bedroom. Second story has vaulted ceiling at landing, third bedroom with ensuite full bath, large, closet, windows to enhance the natural light, and a large primary bedroom with attached full bath with vanity, walk-in expanded closet and high ceilings. Established community with easy access to Denver Metro and North Metro areas via 120th and the 1-25 corridor. Parks, services, shopping and entertainment nearby. Guest parking in designated areas in community. Surrounded by greenbelt. Under contract at full price, buyer terminated prior to earnest money and inspection due to garage height not accomodating vehicle.
Description
Very well kept, rare 3 bedroom townhome with attached 2 car garage and garage level/garden level finished home office or rec/gaming room. Laundry and mechanical are also on the drive-in/garden level. Main floor front door access to vaulted foyer, vaulted family room with natural gas fireplace, abundant natural light and eating area. Kitchen has high ceilings, natural window light, pantry, appliances in good condition, all included. Main floor bedroom with walk-in closet and private access to main floor full bathroom, large enough to be a second master bedroom. Second story has vaulted ceiling at landing, third bedroom with ensuite full bath, large, closet, windows to enhance the natural light, and a large primary bedroom with attached full bath with vanity, walk-in expanded closet and high ceilings. Established community with easy access to Denver Metro and North Metro areas via 120th and the 1-25 corridor. Parks, services, shopping and entertainment nearby. Guest parking in designated areas in community. Surrounded by greenbelt. Under contract at full price, buyer terminated prior to earnest money and inspection due to garage height not accomodating vehicle.
HelloCondo Is The #1 Condo Search Platform And Real Estate Recommendation Engine. Search, Find And Buy The Perfect Condo And Get Matched With The Best Agents. Finding A Condo Has Never Been So Easy.