Listed: $ 419,000 (Sold on: Apr 22, 2024) Days on Market:59
C- 4070 E 119th Place, Thornton, CO 80233
BEDS
2
BATHS
2
PARKING
2
SQFT
1580
Description
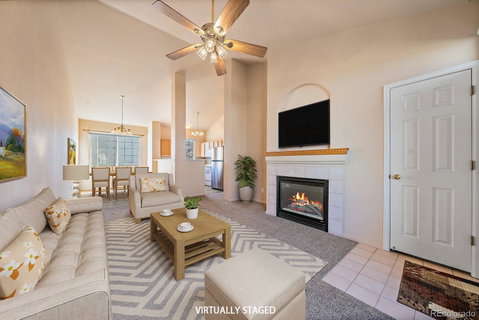
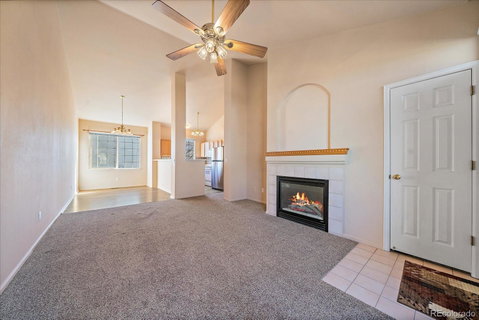
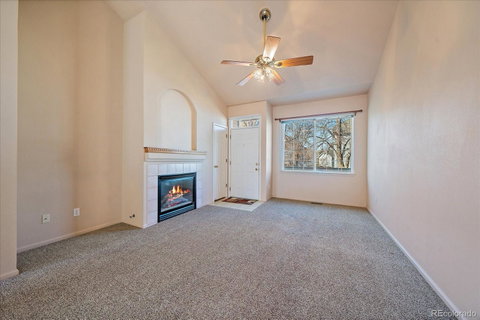
Welcome to this stunning end unit townhome located in the sought-after Oakshire community! This southwest-facing home floods interior rooms with natural light. The ranch-style layout offers convenience and flexibility. The spacious finished garden-level flex-space could be used as a family room, playroom or your very own game room. With existing plumbing arrangements you could easily add an additional bathroom downstairs. Step out onto the 'Trex-Deck' patio and enjoy the Colorado sunshine and a view of the well-maintained green belt, shaded by large mature trees. From the privacy of your deck, you can keep an eye on little ones as they enjoy the playground. This home provides ample parking with two attached spaces in the dry-walled garage, supplemented by nearby guest parking. Inside, you'll find an open concept kitchen seamlessly connecting to the dining and living areas, creating an ideal space for entertaining. Vaulted ceilings add to the sense of spaciousness, while the gas fireplace provides cozy warmth during cooler evenings. Stay comfortable year-round with air conditioning, and enjoy the convenience of main level laundry. Additional storage is available in the utility room. This home has been impeccably maintained by its original owner, who purchased directly from the builder, DR Horton. The Oakshire community offers easy commuting and a variety of retail and dining options. With a blank slate awaiting your personal touch, this home presents a fantastic opportunity to create your dream home. You must see this home in person to understand its unique benefits to other neighboring offerings.
Description
Welcome to this stunning end unit townhome located in the sought-after Oakshire community! This southwest-facing home floods interior rooms with natural light. The ranch-style layout offers convenience and flexibility. The spacious finished garden-level flex-space could be used as a family room, playroom or your very own game room. With existing plumbing arrangements you could easily add an additional bathroom downstairs. Step out onto the 'Trex-Deck' patio and enjoy the Colorado sunshine and a view of the well-maintained green belt, shaded by large mature trees. From the privacy of your deck, you can keep an eye on little ones as they enjoy the playground. This home provides ample parking with two attached spaces in the dry-walled garage, supplemented by nearby guest parking. Inside, you'll find an open concept kitchen seamlessly connecting to the dining and living areas, creating an ideal space for entertaining. Vaulted ceilings add to the sense of spaciousness, while the gas fireplace provides cozy warmth during cooler evenings. Stay comfortable year-round with air conditioning, and enjoy the convenience of main level laundry. Additional storage is available in the utility room. This home has been impeccably maintained by its original owner, who purchased directly from the builder, DR Horton. The Oakshire community offers easy commuting and a variety of retail and dining options. With a blank slate awaiting your personal touch, this home presents a fantastic opportunity to create your dream home. You must see this home in person to understand its unique benefits to other neighboring offerings.
Listed: $ 419,000 (Sold on: Apr 22, 2024) Days on Market:59
C -
4070 E 119th Place #C, Thornton, CO 80233
BEDS
2
BATHS
2
PARKING
2
SQFT
1,580
Description
Welcome to this stunning end unit townhome located in the sought-after Oakshire community! This southwest-facing home floods interior rooms with natural light. The ranch-style layout offers convenience and flexibility. The spacious finished garden-level flex-space could be used as a family room, playroom or your very own game room. With existing plumbing arrangements you could easily add an additional bathroom downstairs. Step out onto the 'Trex-Deck' patio and enjoy the Colorado sunshine and a view of the well-maintained green belt, shaded by large mature trees. From the privacy of your deck, you can keep an eye on little ones as they enjoy the playground. This home provides ample parking with two attached spaces in the dry-walled garage, supplemented by nearby guest parking. Inside, you'll find an open concept kitchen seamlessly connecting to the dining and living areas, creating an ideal space for entertaining. Vaulted ceilings add to the sense of spaciousness, while the gas fireplace provides cozy warmth during cooler evenings. Stay comfortable year-round with air conditioning, and enjoy the convenience of main level laundry. Additional storage is available in the utility room. This home has been impeccably maintained by its original owner, who purchased directly from the builder, DR Horton. The Oakshire community offers easy commuting and a variety of retail and dining options. With a blank slate awaiting your personal touch, this home presents a fantastic opportunity to create your dream home. You must see this home in person to understand its unique benefits to other neighboring offerings.
Description
Welcome to this stunning end unit townhome located in the sought-after Oakshire community! This southwest-facing home floods interior rooms with natural light. The ranch-style layout offers convenience and flexibility. The spacious finished garden-level flex-space could be used as a family room, playroom or your very own game room. With existing plumbing arrangements you could easily add an additional bathroom downstairs. Step out onto the 'Trex-Deck' patio and enjoy the Colorado sunshine and a view of the well-maintained green belt, shaded by large mature trees. From the privacy of your deck, you can keep an eye on little ones as they enjoy the playground. This home provides ample parking with two attached spaces in the dry-walled garage, supplemented by nearby guest parking. Inside, you'll find an open concept kitchen seamlessly connecting to the dining and living areas, creating an ideal space for entertaining. Vaulted ceilings add to the sense of spaciousness, while the gas fireplace provides cozy warmth during cooler evenings. Stay comfortable year-round with air conditioning, and enjoy the convenience of main level laundry. Additional storage is available in the utility room. This home has been impeccably maintained by its original owner, who purchased directly from the builder, DR Horton. The Oakshire community offers easy commuting and a variety of retail and dining options. With a blank slate awaiting your personal touch, this home presents a fantastic opportunity to create your dream home. You must see this home in person to understand its unique benefits to other neighboring offerings.
HelloCondo Is The #1 Condo Search Platform And Real Estate Recommendation Engine. Search, Find And Buy The Perfect Condo And Get Matched With The Best Agents. Finding A Condo Has Never Been So Easy.