Listed: $ 454,900 (Sold on: Feb 7, 2025) Days on Market:79
A- 4010 E 119th Place, Thornton, CO 80233
BEDS
3
BATHS
3
PARKING
2
SQFT
1510
Description
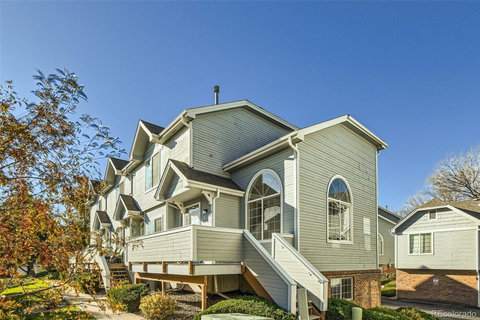
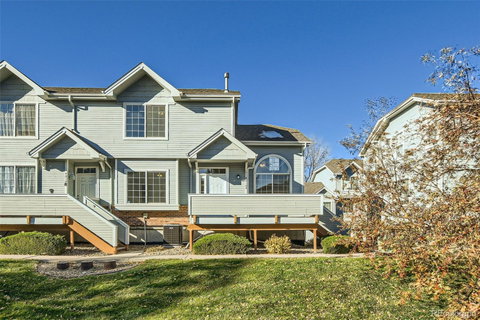
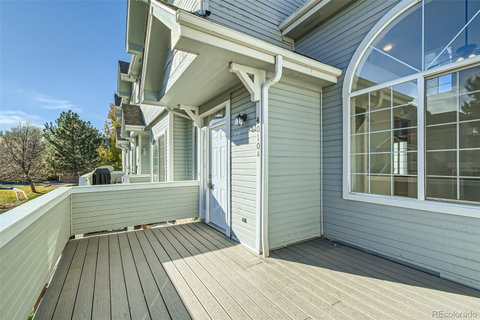
This townhome offers 1,894 square feet of living space designed for comfort and style. The home features three bedrooms and three bathrooms, with the primary suite conveniently located on the main floor. The living room is bright and welcoming, thanks to vaulted ceilings that flood the space with natural light. A cozy fireplace enhances the warmth of the home, making it ideal for relaxed gatherings or quiet evenings. With updated fixtures, the kitchen offers functionality and a modern touch, seamlessly connecting with the open living spaces. The blend of carpet, LVP and tile flooring throughout the home balances comfort with practicality. Outside, the front porch provides an outdoor retreat, perfect for enjoying a peaceful moment in the fresh air. A two-car attached garage adds convenience and ample parking. The neighborhood offers a mix of charm and accessibility, with proximity to schools, parks, shopping centers, and public transportation, making daily life more convenient. Residents also benefit from community amenities, including a community park, encouraging an active and social lifestyle. Recent upgrades, including a new AC, furnace, light fixtures, and bathroom cabinets installed in September 2024. Built in 1999, the home strikes a balance between modern convenience and timeless design. Perfect for those seeking a move-in-ready home, this property offers a blend of style, comfort, and a prime location in Thornton.
Description
This townhome offers 1,894 square feet of living space designed for comfort and style. The home features three bedrooms and three bathrooms, with the primary suite conveniently located on the main floor. The living room is bright and welcoming, thanks to vaulted ceilings that flood the space with natural light. A cozy fireplace enhances the warmth of the home, making it ideal for relaxed gatherings or quiet evenings. With updated fixtures, the kitchen offers functionality and a modern touch, seamlessly connecting with the open living spaces. The blend of carpet, LVP and tile flooring throughout the home balances comfort with practicality. Outside, the front porch provides an outdoor retreat, perfect for enjoying a peaceful moment in the fresh air. A two-car attached garage adds convenience and ample parking. The neighborhood offers a mix of charm and accessibility, with proximity to schools, parks, shopping centers, and public transportation, making daily life more convenient. Residents also benefit from community amenities, including a community park, encouraging an active and social lifestyle. Recent upgrades, including a new AC, furnace, light fixtures, and bathroom cabinets installed in September 2024. Built in 1999, the home strikes a balance between modern convenience and timeless design. Perfect for those seeking a move-in-ready home, this property offers a blend of style, comfort, and a prime location in Thornton.
Listed: $ 454,900 (Sold on: Feb 7, 2025) Days on Market:79
A -
4010 E 119th Place #A, Thornton, CO 80233
BEDS
3
BATHS
3
PARKING
2
SQFT
1,510
Description
This townhome offers 1,894 square feet of living space designed for comfort and style. The home features three bedrooms and three bathrooms, with the primary suite conveniently located on the main floor. The living room is bright and welcoming, thanks to vaulted ceilings that flood the space with natural light. A cozy fireplace enhances the warmth of the home, making it ideal for relaxed gatherings or quiet evenings. With updated fixtures, the kitchen offers functionality and a modern touch, seamlessly connecting with the open living spaces. The blend of carpet, LVP and tile flooring throughout the home balances comfort with practicality. Outside, the front porch provides an outdoor retreat, perfect for enjoying a peaceful moment in the fresh air. A two-car attached garage adds convenience and ample parking. The neighborhood offers a mix of charm and accessibility, with proximity to schools, parks, shopping centers, and public transportation, making daily life more convenient. Residents also benefit from community amenities, including a community park, encouraging an active and social lifestyle. Recent upgrades, including a new AC, furnace, light fixtures, and bathroom cabinets installed in September 2024. Built in 1999, the home strikes a balance between modern convenience and timeless design. Perfect for those seeking a move-in-ready home, this property offers a blend of style, comfort, and a prime location in Thornton.
Description
This townhome offers 1,894 square feet of living space designed for comfort and style. The home features three bedrooms and three bathrooms, with the primary suite conveniently located on the main floor. The living room is bright and welcoming, thanks to vaulted ceilings that flood the space with natural light. A cozy fireplace enhances the warmth of the home, making it ideal for relaxed gatherings or quiet evenings. With updated fixtures, the kitchen offers functionality and a modern touch, seamlessly connecting with the open living spaces. The blend of carpet, LVP and tile flooring throughout the home balances comfort with practicality. Outside, the front porch provides an outdoor retreat, perfect for enjoying a peaceful moment in the fresh air. A two-car attached garage adds convenience and ample parking. The neighborhood offers a mix of charm and accessibility, with proximity to schools, parks, shopping centers, and public transportation, making daily life more convenient. Residents also benefit from community amenities, including a community park, encouraging an active and social lifestyle. Recent upgrades, including a new AC, furnace, light fixtures, and bathroom cabinets installed in September 2024. Built in 1999, the home strikes a balance between modern convenience and timeless design. Perfect for those seeking a move-in-ready home, this property offers a blend of style, comfort, and a prime location in Thornton.
HelloCondo Is The #1 Condo Search Platform And Real Estate Recommendation Engine. Search, Find And Buy The Perfect Condo And Get Matched With The Best Agents. Finding A Condo Has Never Been So Easy.