Listed: $ 325,000 (Sold on: Apr 12, 2024) Days on Market:30
E- 4001 E 94th Avenue, Thornton, CO 80229
BEDS
2
BATHS
2
PARKING
2
SQFT
992
Description
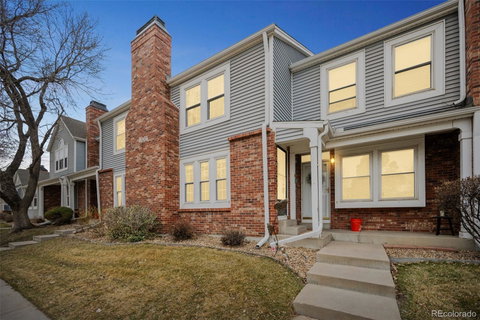
Welcome to your charming townhome nestled perfectly between Denver and Boulder! This centrally located gem offers the best of both worlds with convenience and comfort at your fingertips.
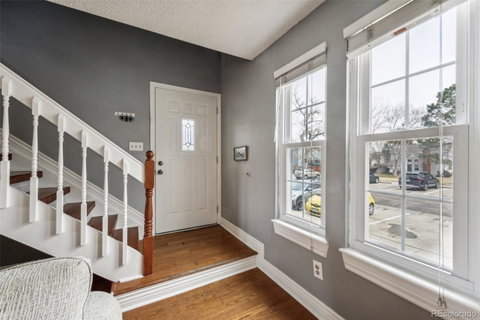
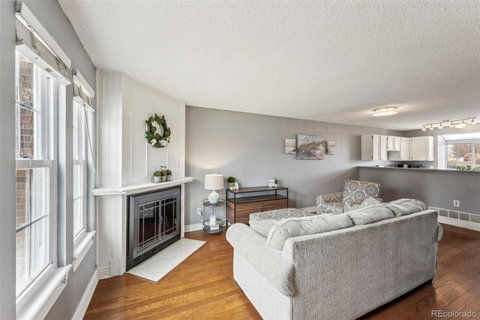
As you step inside, you're greeted by the warmth of real hardwood floors that flow seamlessly throughout the main level. The open floor plan creates an inviting atmosphere, perfect for entertaining or simply relaxing by the beautiful wood-burning fireplace on cozy evenings.
The kitchen boasts newer stainless steel appliances, accented by a high countertop breakfast bar ideal for casual dining or morning coffee. A bay windowing the kitchen bathes the space in natural light, adding to the airy ambiance.
Step outside to your fully fenced backyard, complete with a patio for al fresco dining and a convenient storage closet. Backing onto a greenbelt, you'll enjoy the ability to access a walking path just steps from your door!
Upstairs, vaulted ceilings adorned with skylights elevate the ambiance of both bedrooms. A full bathroom conveniently serves the upper level, while the laundry closet just outside the bedrooms add to the practicality of this layout.
Location couldn't be better with the light rail and bus stops just minutes away, providing easy access to urban amenities. Plus, proximity to I-25 and I-76 ensures seamless connectivity to Denver, Boulder, and beyond, making this townhome an ideal retreat for modern living. Get settled into your new home in time for spring BBQs in your backyard!
Description
Welcome to your charming townhome nestled perfectly between Denver and Boulder! This centrally located gem offers the best of both worlds with convenience and comfort at your fingertips.
As you step inside, you're greeted by the warmth of real hardwood floors that flow seamlessly throughout the main level. The open floor plan creates an inviting atmosphere, perfect for entertaining or simply relaxing by the beautiful wood-burning fireplace on cozy evenings.
The kitchen boasts newer stainless steel appliances, accented by a high countertop breakfast bar ideal for casual dining or morning coffee. A bay windowing the kitchen bathes the space in natural light, adding to the airy ambiance.
Step outside to your fully fenced backyard, complete with a patio for al fresco dining and a convenient storage closet. Backing onto a greenbelt, you'll enjoy the ability to access a walking path just steps from your door!
Upstairs, vaulted ceilings adorned with skylights elevate the ambiance of both bedrooms. A full bathroom conveniently serves the upper level, while the laundry closet just outside the bedrooms add to the practicality of this layout.
Location couldn't be better with the light rail and bus stops just minutes away, providing easy access to urban amenities. Plus, proximity to I-25 and I-76 ensures seamless connectivity to Denver, Boulder, and beyond, making this townhome an ideal retreat for modern living. Get settled into your new home in time for spring BBQs in your backyard!
Listed: $ 325,000 (Sold on: Apr 12, 2024) Days on Market:30
E -
4001 E 94th Avenue #E, Thornton, CO 80229
BEDS
2
BATHS
2
PARKING
2
SQFT
992
Description
Welcome to your charming townhome nestled perfectly between Denver and Boulder! This centrally located gem offers the best of both worlds with convenience and comfort at your fingertips.
As you step inside, you're greeted by the warmth of real hardwood floors that flow seamlessly throughout the main level. The open floor plan creates an inviting atmosphere, perfect for entertaining or simply relaxing by the beautiful wood-burning fireplace on cozy evenings.
The kitchen boasts newer stainless steel appliances, accented by a high countertop breakfast bar ideal for casual dining or morning coffee. A bay windowing the kitchen bathes the space in natural light, adding to the airy ambiance.
Step outside to your fully fenced backyard, complete with a patio for al fresco dining and a convenient storage closet. Backing onto a greenbelt, you'll enjoy the ability to access a walking path just steps from your door!
Upstairs, vaulted ceilings adorned with skylights elevate the ambiance of both bedrooms. A full bathroom conveniently serves the upper level, while the laundry closet just outside the bedrooms add to the practicality of this layout.
Location couldn't be better with the light rail and bus stops just minutes away, providing easy access to urban amenities. Plus, proximity to I-25 and I-76 ensures seamless connectivity to Denver, Boulder, and beyond, making this townhome an ideal retreat for modern living. Get settled into your new home in time for spring BBQs in your backyard!
Description
Welcome to your charming townhome nestled perfectly between Denver and Boulder! This centrally located gem offers the best of both worlds with convenience and comfort at your fingertips.
As you step inside, you're greeted by the warmth of real hardwood floors that flow seamlessly throughout the main level. The open floor plan creates an inviting atmosphere, perfect for entertaining or simply relaxing by the beautiful wood-burning fireplace on cozy evenings.
The kitchen boasts newer stainless steel appliances, accented by a high countertop breakfast bar ideal for casual dining or morning coffee. A bay windowing the kitchen bathes the space in natural light, adding to the airy ambiance.
Step outside to your fully fenced backyard, complete with a patio for al fresco dining and a convenient storage closet. Backing onto a greenbelt, you'll enjoy the ability to access a walking path just steps from your door!
Upstairs, vaulted ceilings adorned with skylights elevate the ambiance of both bedrooms. A full bathroom conveniently serves the upper level, while the laundry closet just outside the bedrooms add to the practicality of this layout.
Location couldn't be better with the light rail and bus stops just minutes away, providing easy access to urban amenities. Plus, proximity to I-25 and I-76 ensures seamless connectivity to Denver, Boulder, and beyond, making this townhome an ideal retreat for modern living. Get settled into your new home in time for spring BBQs in your backyard!
HelloCondo Is The #1 Condo Search Platform And Real Estate Recommendation Engine. Search, Find And Buy The Perfect Condo And Get Matched With The Best Agents. Finding A Condo Has Never Been So Easy.