Listed: $ 550,000 (Sold on: Sep 12, 2025) Days on Market:63
3862 E 127th Lane, Thornton, CO 80241
BEDS
4
BATHS
3
PARKING
2
SQFT
2616
Description
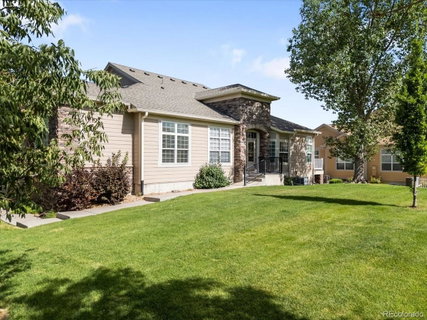
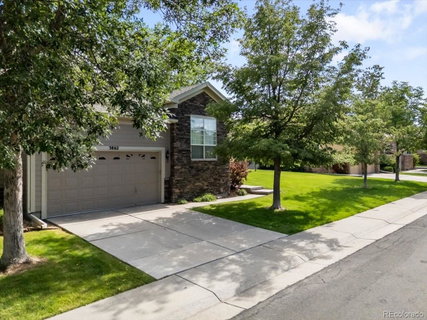
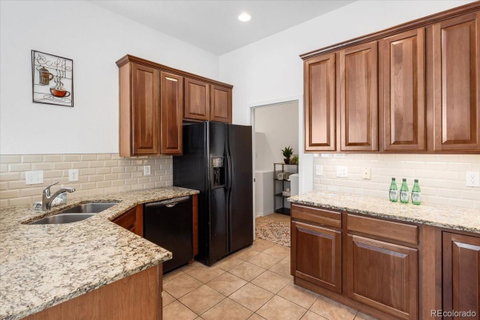
An abundance of natural light spills into this expansive yet cozy end-unit townhome overlooking a greenbelt. The soaring ceilings, generous-sized living spaces and updated finishes make this move-in ready space dream to own and host guests. Brand new, waterproof and easy to clean laminate flooring fills both the main one level living areas and large finished basement. Upon entering the space, one can appreciate the attention to detail in design and improvements. A full-size closet for coats provides functionality without crowding the entry space as tall ceilings catch your eye over a gas fireplace and open living space, complete with eating nook perfect for a cup of tea in the morning. The living space leads to a private deck, perfect for catching up with loved ones under a shaded awning next to open space. An open kitchen with glass tile surround and rich shaker cabinetry is convenient to the living and formal dining area, easily seating six. The laundry/mud-room area is stubbed for a utility sink or dog wash and leads to yet another storage closet plus 2-car attached garage. The bedroom layout provides privacy, with two bedrooms and one 3/4 bath on one end of the home; and a large primary suite on the other. Not only does the primary bedroom feature an oversized bedroom with room to spare, the en-suite 5-piece bathroom and large walk-in closet exude luxury and beckons an evening of relaxation with a good book and scented candles, whisking the day's worries away. The fully finished basement provides all the wish list items - an open and inviting media space can be utilized as your heart desires: a media space, work out room, game room and more! Another bedroom with garden-level window, walk-in closet and attached full bath, plus a large storage/utility room finish the space. The community is top notch with a large pool and hot tub just a few homes away. Convenient access to major thoroughfares, although tucked just far enough away to remain quiet.
Description
An abundance of natural light spills into this expansive yet cozy end-unit townhome overlooking a greenbelt. The soaring ceilings, generous-sized living spaces and updated finishes make this move-in ready space dream to own and host guests. Brand new, waterproof and easy to clean laminate flooring fills both the main one level living areas and large finished basement. Upon entering the space, one can appreciate the attention to detail in design and improvements. A full-size closet for coats provides functionality without crowding the entry space as tall ceilings catch your eye over a gas fireplace and open living space, complete with eating nook perfect for a cup of tea in the morning. The living space leads to a private deck, perfect for catching up with loved ones under a shaded awning next to open space. An open kitchen with glass tile surround and rich shaker cabinetry is convenient to the living and formal dining area, easily seating six. The laundry/mud-room area is stubbed for a utility sink or dog wash and leads to yet another storage closet plus 2-car attached garage. The bedroom layout provides privacy, with two bedrooms and one 3/4 bath on one end of the home; and a large primary suite on the other. Not only does the primary bedroom feature an oversized bedroom with room to spare, the en-suite 5-piece bathroom and large walk-in closet exude luxury and beckons an evening of relaxation with a good book and scented candles, whisking the day's worries away. The fully finished basement provides all the wish list items - an open and inviting media space can be utilized as your heart desires: a media space, work out room, game room and more! Another bedroom with garden-level window, walk-in closet and attached full bath, plus a large storage/utility room finish the space. The community is top notch with a large pool and hot tub just a few homes away. Convenient access to major thoroughfares, although tucked just far enough away to remain quiet.
Listed: $ 550,000 (Sold on: Sep 12, 2025) Days on Market:63
3862 E 127th Lane, Thornton, CO 80241
BEDS
4
BATHS
3
PARKING
2
SQFT
2,616
Description
An abundance of natural light spills into this expansive yet cozy end-unit townhome overlooking a greenbelt. The soaring ceilings, generous-sized living spaces and updated finishes make this move-in ready space dream to own and host guests. Brand new, waterproof and easy to clean laminate flooring fills both the main one level living areas and large finished basement. Upon entering the space, one can appreciate the attention to detail in design and improvements. A full-size closet for coats provides functionality without crowding the entry space as tall ceilings catch your eye over a gas fireplace and open living space, complete with eating nook perfect for a cup of tea in the morning. The living space leads to a private deck, perfect for catching up with loved ones under a shaded awning next to open space. An open kitchen with glass tile surround and rich shaker cabinetry is convenient to the living and formal dining area, easily seating six. The laundry/mud-room area is stubbed for a utility sink or dog wash and leads to yet another storage closet plus 2-car attached garage. The bedroom layout provides privacy, with two bedrooms and one 3/4 bath on one end of the home; and a large primary suite on the other. Not only does the primary bedroom feature an oversized bedroom with room to spare, the en-suite 5-piece bathroom and large walk-in closet exude luxury and beckons an evening of relaxation with a good book and scented candles, whisking the day's worries away. The fully finished basement provides all the wish list items - an open and inviting media space can be utilized as your heart desires: a media space, work out room, game room and more! Another bedroom with garden-level window, walk-in closet and attached full bath, plus a large storage/utility room finish the space. The community is top notch with a large pool and hot tub just a few homes away. Convenient access to major thoroughfares, although tucked just far enough away to remain quiet.
Description
An abundance of natural light spills into this expansive yet cozy end-unit townhome overlooking a greenbelt. The soaring ceilings, generous-sized living spaces and updated finishes make this move-in ready space dream to own and host guests. Brand new, waterproof and easy to clean laminate flooring fills both the main one level living areas and large finished basement. Upon entering the space, one can appreciate the attention to detail in design and improvements. A full-size closet for coats provides functionality without crowding the entry space as tall ceilings catch your eye over a gas fireplace and open living space, complete with eating nook perfect for a cup of tea in the morning. The living space leads to a private deck, perfect for catching up with loved ones under a shaded awning next to open space. An open kitchen with glass tile surround and rich shaker cabinetry is convenient to the living and formal dining area, easily seating six. The laundry/mud-room area is stubbed for a utility sink or dog wash and leads to yet another storage closet plus 2-car attached garage. The bedroom layout provides privacy, with two bedrooms and one 3/4 bath on one end of the home; and a large primary suite on the other. Not only does the primary bedroom feature an oversized bedroom with room to spare, the en-suite 5-piece bathroom and large walk-in closet exude luxury and beckons an evening of relaxation with a good book and scented candles, whisking the day's worries away. The fully finished basement provides all the wish list items - an open and inviting media space can be utilized as your heart desires: a media space, work out room, game room and more! Another bedroom with garden-level window, walk-in closet and attached full bath, plus a large storage/utility room finish the space. The community is top notch with a large pool and hot tub just a few homes away. Convenient access to major thoroughfares, although tucked just far enough away to remain quiet.
HelloCondo Is The #1 Condo Search Platform And Real Estate Recommendation Engine. Search, Find And Buy The Perfect Condo And Get Matched With The Best Agents. Finding A Condo Has Never Been So Easy.