Listed: $ 530,000 (Sold on: Mar 29, 2024) Days on Market:28
3841 E 127th Avenue, Thornton, CO 80241
BEDS
3
BATHS
3
PARKING
2
SQFT
2209
Description
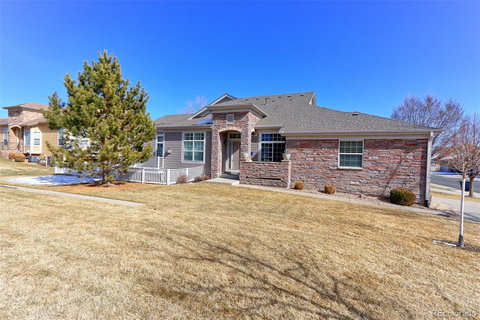
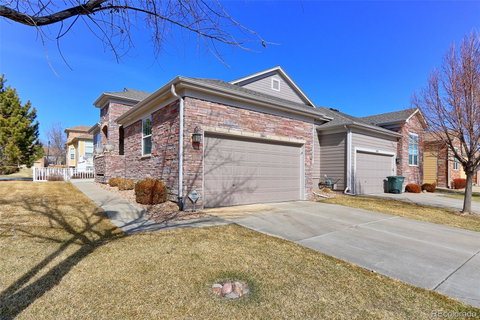
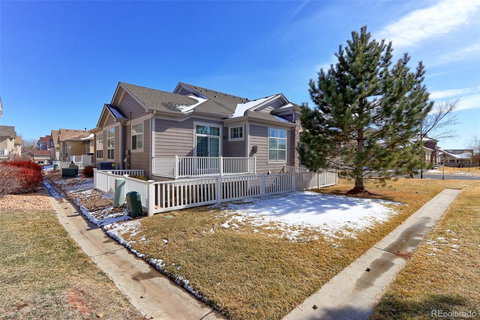
FORMER MODEL HOME IN EMERALD ESTATES (THORNTON) WITH LOTS OF BUILDER UPGRADES INCLUDING A FINISHED BASEMENT! Most ceilings on the main level are 10’. One level living with a finished basement. The kitchen includes a gas stove with griddle and separate broiler, refrigerator, dishwasher (Bosch), and microwave, two (yes two) lazy Susan cabinets for storage of larger items. There is even a nice built-in desk area and pantry in the kitchen with wood flooring. This home features 3 generously sized bedrooms and 3 full bathrooms, providing ample space for family and guests. The main level features 2 bedrooms and 2 full bathrooms, while the finished basement offers an additional bedroom and 1 full bath, ideal for hosting visitors, creating a private retreat, or a home office. The basement has plenty of storage with an enclosed walkout patio, which is perfect for relaxing. Kitchen and baths have travertine tiled countertops. The primary bedroom has a 5-piece bathroom with access to the laundry chute in the primary closet. Open concept living area with abundant natural light, gas fireplace, low-maintenance landscaping. Additional highlights include plantation window coverings, attached 2 car garage equipped with electric car charging. The property is located next to a small greenbelt area. There are 2 steps from the garage to the entry landing and 3 steps from the entry landing to the main level. Don’t miss out on the opportunity to make this former model home your own.
Description
FORMER MODEL HOME IN EMERALD ESTATES (THORNTON) WITH LOTS OF BUILDER UPGRADES INCLUDING A FINISHED BASEMENT! Most ceilings on the main level are 10’. One level living with a finished basement. The kitchen includes a gas stove with griddle and separate broiler, refrigerator, dishwasher (Bosch), and microwave, two (yes two) lazy Susan cabinets for storage of larger items. There is even a nice built-in desk area and pantry in the kitchen with wood flooring. This home features 3 generously sized bedrooms and 3 full bathrooms, providing ample space for family and guests. The main level features 2 bedrooms and 2 full bathrooms, while the finished basement offers an additional bedroom and 1 full bath, ideal for hosting visitors, creating a private retreat, or a home office. The basement has plenty of storage with an enclosed walkout patio, which is perfect for relaxing. Kitchen and baths have travertine tiled countertops. The primary bedroom has a 5-piece bathroom with access to the laundry chute in the primary closet. Open concept living area with abundant natural light, gas fireplace, low-maintenance landscaping. Additional highlights include plantation window coverings, attached 2 car garage equipped with electric car charging. The property is located next to a small greenbelt area. There are 2 steps from the garage to the entry landing and 3 steps from the entry landing to the main level. Don’t miss out on the opportunity to make this former model home your own.
Listed: $ 530,000 (Sold on: Mar 29, 2024) Days on Market:28
3841 E 127th Avenue, Thornton, CO 80241
BEDS
3
BATHS
3
PARKING
2
SQFT
2,209
Description
FORMER MODEL HOME IN EMERALD ESTATES (THORNTON) WITH LOTS OF BUILDER UPGRADES INCLUDING A FINISHED BASEMENT! Most ceilings on the main level are 10’. One level living with a finished basement. The kitchen includes a gas stove with griddle and separate broiler, refrigerator, dishwasher (Bosch), and microwave, two (yes two) lazy Susan cabinets for storage of larger items. There is even a nice built-in desk area and pantry in the kitchen with wood flooring. This home features 3 generously sized bedrooms and 3 full bathrooms, providing ample space for family and guests. The main level features 2 bedrooms and 2 full bathrooms, while the finished basement offers an additional bedroom and 1 full bath, ideal for hosting visitors, creating a private retreat, or a home office. The basement has plenty of storage with an enclosed walkout patio, which is perfect for relaxing. Kitchen and baths have travertine tiled countertops. The primary bedroom has a 5-piece bathroom with access to the laundry chute in the primary closet. Open concept living area with abundant natural light, gas fireplace, low-maintenance landscaping. Additional highlights include plantation window coverings, attached 2 car garage equipped with electric car charging. The property is located next to a small greenbelt area. There are 2 steps from the garage to the entry landing and 3 steps from the entry landing to the main level. Don’t miss out on the opportunity to make this former model home your own.
Description
FORMER MODEL HOME IN EMERALD ESTATES (THORNTON) WITH LOTS OF BUILDER UPGRADES INCLUDING A FINISHED BASEMENT! Most ceilings on the main level are 10’. One level living with a finished basement. The kitchen includes a gas stove with griddle and separate broiler, refrigerator, dishwasher (Bosch), and microwave, two (yes two) lazy Susan cabinets for storage of larger items. There is even a nice built-in desk area and pantry in the kitchen with wood flooring. This home features 3 generously sized bedrooms and 3 full bathrooms, providing ample space for family and guests. The main level features 2 bedrooms and 2 full bathrooms, while the finished basement offers an additional bedroom and 1 full bath, ideal for hosting visitors, creating a private retreat, or a home office. The basement has plenty of storage with an enclosed walkout patio, which is perfect for relaxing. Kitchen and baths have travertine tiled countertops. The primary bedroom has a 5-piece bathroom with access to the laundry chute in the primary closet. Open concept living area with abundant natural light, gas fireplace, low-maintenance landscaping. Additional highlights include plantation window coverings, attached 2 car garage equipped with electric car charging. The property is located next to a small greenbelt area. There are 2 steps from the garage to the entry landing and 3 steps from the entry landing to the main level. Don’t miss out on the opportunity to make this former model home your own.
HelloCondo Is The #1 Condo Search Platform And Real Estate Recommendation Engine. Search, Find And Buy The Perfect Condo And Get Matched With The Best Agents. Finding A Condo Has Never Been So Easy.