Listed: $ 465,000 (Sold on: Jul 23, 2024) Days on Market:46
3217 E 102nd Drive, Thornton, CO 80229
BEDS
2
BATHS
2
PARKING
2
SQFT
1336
Description
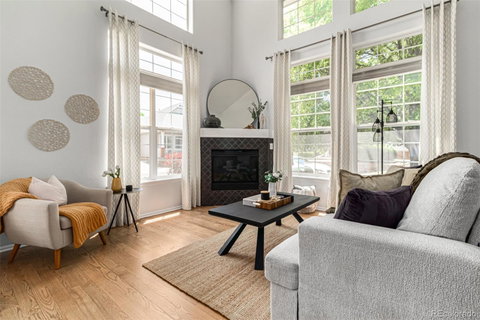
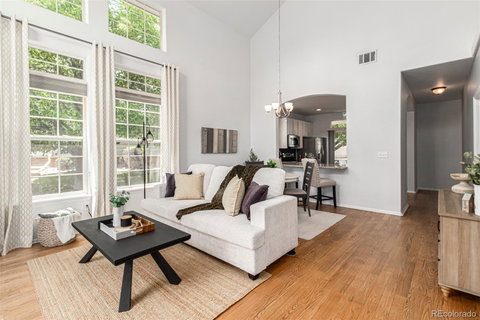
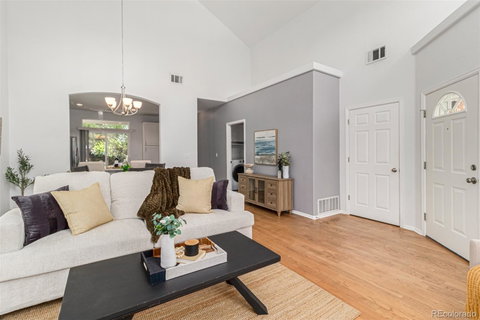
Enjoy the no maintenance lifestyle in this lovingly updated, light filled patio home! Enter into the living room which boasts soaring vaulted ceilings, a beautifully tiled corner gas fireplace and refinished real hardwood floors. The spacious kitchen has updated cabinetry, loads of counter space on your amazing granite counters, updated stainless steel appliances and direct access to your covered patio. The primary bedroom suite is tucked into the back of the home and is spacious enough for a king sized bed, has brand new plush carpet, vaulted ceilings and a walk in closet. The en suite bathroom has been thoughtfully updated with dual vanities, a dual headed curbless walk in shower and large storage cabinet. Attached 2 car garage. Quiet community that takes care of everything! All yard maintenance, exterior building maintenance including the roof (new roof coming this summer), and even snow removal of your driveway. Guest parking just outside your door and a tot lot across the street. Furnace, AC and Water Heater are only a couple years old so this property is truly turn key! Updated homes in this community are a unicorn, so don't miss your opportunity to move in and just live!
Listed: $ 465,000 (Sold on: Jul 23, 2024) Days on Market:46
3217 E 102nd Drive, Thornton, CO 80229
BEDS
2
BATHS
2
PARKING
2
SQFT
1,336
Description
Enjoy the no maintenance lifestyle in this lovingly updated, light filled patio home! Enter into the living room which boasts soaring vaulted ceilings, a beautifully tiled corner gas fireplace and refinished real hardwood floors. The spacious kitchen has updated cabinetry, loads of counter space on your amazing granite counters, updated stainless steel appliances and direct access to your covered patio. The primary bedroom suite is tucked into the back of the home and is spacious enough for a king sized bed, has brand new plush carpet, vaulted ceilings and a walk in closet. The en suite bathroom has been thoughtfully updated with dual vanities, a dual headed curbless walk in shower and large storage cabinet. Attached 2 car garage. Quiet community that takes care of everything! All yard maintenance, exterior building maintenance including the roof (new roof coming this summer), and even snow removal of your driveway. Guest parking just outside your door and a tot lot across the street. Furnace, AC and Water Heater are only a couple years old so this property is truly turn key! Updated homes in this community are a unicorn, so don't miss your opportunity to move in and just live!
HelloCondo Is The #1 Condo Search Platform And Real Estate Recommendation Engine. Search, Find And Buy The Perfect Condo And Get Matched With The Best Agents. Finding A Condo Has Never Been So Easy.