Listed: $ 509,200 (Sold on: Oct 31, 2025) Days on Market:42
2853 E 153rd Avenue, Thornton, CO 80602
BEDS
4
BATHS
3
PARKING
2
SQFT
1867
Description
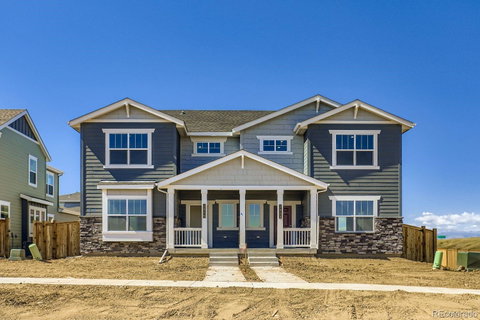
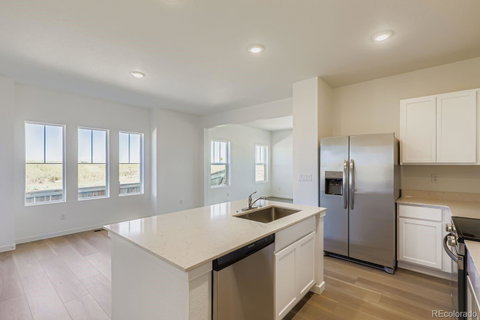
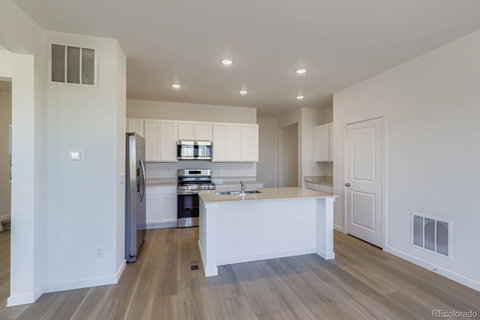
***This home eligible for special financing - Terms and conditions apply - Ask for details!***Welcome to East Creek Farm! Discover the Vibrant I townhome—a spacious, contemporary retreat designed for comfort and style. The first floor features an open-concept layout that seamlessly connects the chef-inspired kitchen, oversized eat-in island, cozy nook, expansive great room, and a convenient bedroom with a full bath—perfect for guests or multi-generational living. Upstairs, three additional bedrooms await, including a luxurious owner’s suite tucked into a private rear corner. Enjoy direct access to a spa-like bathroom and a generous walk-in closet, creating your own serene escape. A two-bay garage at the back of the home provides easy entry and extra storage.
This home is fully electric, offering energy efficiency without compromise. Located in a vibrant community near top-tier shopping and outdoor recreation, residents are just minutes from Denver Premium Outlets and Orchard Town Center. For nature lovers, the nearby Thornton Trail Winds Park and Open Space complex offers scenic paths and open-air adventure. Ready now!
Description
***This home eligible for special financing - Terms and conditions apply - Ask for details!***Welcome to East Creek Farm! Discover the Vibrant I townhome—a spacious, contemporary retreat designed for comfort and style. The first floor features an open-concept layout that seamlessly connects the chef-inspired kitchen, oversized eat-in island, cozy nook, expansive great room, and a convenient bedroom with a full bath—perfect for guests or multi-generational living. Upstairs, three additional bedrooms await, including a luxurious owner’s suite tucked into a private rear corner. Enjoy direct access to a spa-like bathroom and a generous walk-in closet, creating your own serene escape. A two-bay garage at the back of the home provides easy entry and extra storage.
This home is fully electric, offering energy efficiency without compromise. Located in a vibrant community near top-tier shopping and outdoor recreation, residents are just minutes from Denver Premium Outlets and Orchard Town Center. For nature lovers, the nearby Thornton Trail Winds Park and Open Space complex offers scenic paths and open-air adventure. Ready now!
Listed: $ 509,200 (Sold on: Oct 31, 2025) Days on Market:42
2853 E 153rd Avenue, Thornton, CO 80602
BEDS
4
BATHS
3
PARKING
2
SQFT
1,867
Description
***This home eligible for special financing - Terms and conditions apply - Ask for details!***Welcome to East Creek Farm! Discover the Vibrant I townhome—a spacious, contemporary retreat designed for comfort and style. The first floor features an open-concept layout that seamlessly connects the chef-inspired kitchen, oversized eat-in island, cozy nook, expansive great room, and a convenient bedroom with a full bath—perfect for guests or multi-generational living. Upstairs, three additional bedrooms await, including a luxurious owner’s suite tucked into a private rear corner. Enjoy direct access to a spa-like bathroom and a generous walk-in closet, creating your own serene escape. A two-bay garage at the back of the home provides easy entry and extra storage.
This home is fully electric, offering energy efficiency without compromise. Located in a vibrant community near top-tier shopping and outdoor recreation, residents are just minutes from Denver Premium Outlets and Orchard Town Center. For nature lovers, the nearby Thornton Trail Winds Park and Open Space complex offers scenic paths and open-air adventure. Ready now!
Description
***This home eligible for special financing - Terms and conditions apply - Ask for details!***Welcome to East Creek Farm! Discover the Vibrant I townhome—a spacious, contemporary retreat designed for comfort and style. The first floor features an open-concept layout that seamlessly connects the chef-inspired kitchen, oversized eat-in island, cozy nook, expansive great room, and a convenient bedroom with a full bath—perfect for guests or multi-generational living. Upstairs, three additional bedrooms await, including a luxurious owner’s suite tucked into a private rear corner. Enjoy direct access to a spa-like bathroom and a generous walk-in closet, creating your own serene escape. A two-bay garage at the back of the home provides easy entry and extra storage.
This home is fully electric, offering energy efficiency without compromise. Located in a vibrant community near top-tier shopping and outdoor recreation, residents are just minutes from Denver Premium Outlets and Orchard Town Center. For nature lovers, the nearby Thornton Trail Winds Park and Open Space complex offers scenic paths and open-air adventure. Ready now!
HelloCondo Is The #1 Condo Search Platform And Real Estate Recommendation Engine. Search, Find And Buy The Perfect Condo And Get Matched With The Best Agents. Finding A Condo Has Never Been So Easy.