Listed: $ 563,350 (Sold on: Nov 25, 2025) Days on Market:38
2770 E 153rd Avenue, Thornton, CO 80602
BEDS
4
BATHS
3
PARKING
2
SQFT
1867
Description
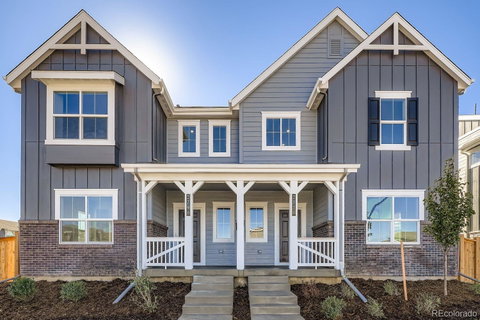
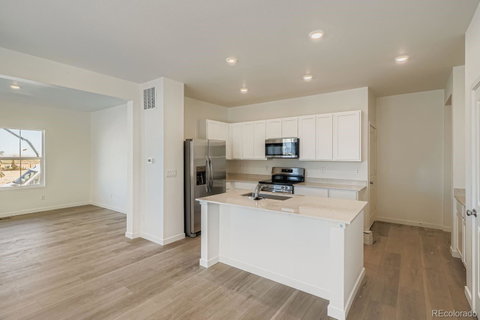
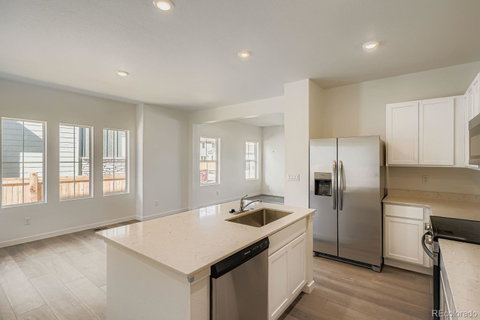
**Available with rates as low as 3.75 % when using builder’s preferred lender – terms and conditions apply – ask for details****Contact builder today about Special Financing for this home - terms and conditions apply**Welcome to East Creek Farm — where modern design meets energy-efficient living. Step inside the Vibrant I townhome, a spacious and stylish two-story residence that blends contemporary comfort with smart functionality. The open-concept main level showcases a chef-inspired kitchen with sleek finishes, a large eat-in island, and a seamless flow into the dining nook and expansive great room—ideal for entertaining or everyday living. A main-floor bedroom with a full bath offers flexible space for guests, a home office, or multigenerational living. Upstairs, discover three generous bedrooms, including a luxurious owner’s suite tucked in a private corner with a spa-like en-suite bath and walk-in closet for your own peaceful retreat. The rear-entry two-car garage provides convenience, storage, and curb appeal. This all-electric home delivers modern energy efficiency and sustainable living without compromise. Nestled in a vibrant Thornton community, you’ll enjoy proximity to Denver Premium Outlets, Orchard Town Center, and the Trail Winds Park & Open Space—offering the best of shopping, dining, and outdoor recreation.
Move-in ready and designed for today’s lifestyle — schedule your tour at East Creek Farm today!
Description
**Available with rates as low as 3.75 % when using builder’s preferred lender – terms and conditions apply – ask for details****Contact builder today about Special Financing for this home - terms and conditions apply**Welcome to East Creek Farm — where modern design meets energy-efficient living. Step inside the Vibrant I townhome, a spacious and stylish two-story residence that blends contemporary comfort with smart functionality. The open-concept main level showcases a chef-inspired kitchen with sleek finishes, a large eat-in island, and a seamless flow into the dining nook and expansive great room—ideal for entertaining or everyday living. A main-floor bedroom with a full bath offers flexible space for guests, a home office, or multigenerational living. Upstairs, discover three generous bedrooms, including a luxurious owner’s suite tucked in a private corner with a spa-like en-suite bath and walk-in closet for your own peaceful retreat. The rear-entry two-car garage provides convenience, storage, and curb appeal. This all-electric home delivers modern energy efficiency and sustainable living without compromise. Nestled in a vibrant Thornton community, you’ll enjoy proximity to Denver Premium Outlets, Orchard Town Center, and the Trail Winds Park & Open Space—offering the best of shopping, dining, and outdoor recreation.
Move-in ready and designed for today’s lifestyle — schedule your tour at East Creek Farm today!
Listed: $ 563,350 (Sold on: Nov 25, 2025) Days on Market:38
2770 E 153rd Avenue, Thornton, CO 80602
BEDS
4
BATHS
3
PARKING
2
SQFT
1,867
Description
**Available with rates as low as 3.75 % when using builder’s preferred lender – terms and conditions apply – ask for details****Contact builder today about Special Financing for this home - terms and conditions apply**Welcome to East Creek Farm — where modern design meets energy-efficient living. Step inside the Vibrant I townhome, a spacious and stylish two-story residence that blends contemporary comfort with smart functionality. The open-concept main level showcases a chef-inspired kitchen with sleek finishes, a large eat-in island, and a seamless flow into the dining nook and expansive great room—ideal for entertaining or everyday living. A main-floor bedroom with a full bath offers flexible space for guests, a home office, or multigenerational living. Upstairs, discover three generous bedrooms, including a luxurious owner’s suite tucked in a private corner with a spa-like en-suite bath and walk-in closet for your own peaceful retreat. The rear-entry two-car garage provides convenience, storage, and curb appeal. This all-electric home delivers modern energy efficiency and sustainable living without compromise. Nestled in a vibrant Thornton community, you’ll enjoy proximity to Denver Premium Outlets, Orchard Town Center, and the Trail Winds Park & Open Space—offering the best of shopping, dining, and outdoor recreation.
Move-in ready and designed for today’s lifestyle — schedule your tour at East Creek Farm today!
Description
**Available with rates as low as 3.75 % when using builder’s preferred lender – terms and conditions apply – ask for details****Contact builder today about Special Financing for this home - terms and conditions apply**Welcome to East Creek Farm — where modern design meets energy-efficient living. Step inside the Vibrant I townhome, a spacious and stylish two-story residence that blends contemporary comfort with smart functionality. The open-concept main level showcases a chef-inspired kitchen with sleek finishes, a large eat-in island, and a seamless flow into the dining nook and expansive great room—ideal for entertaining or everyday living. A main-floor bedroom with a full bath offers flexible space for guests, a home office, or multigenerational living. Upstairs, discover three generous bedrooms, including a luxurious owner’s suite tucked in a private corner with a spa-like en-suite bath and walk-in closet for your own peaceful retreat. The rear-entry two-car garage provides convenience, storage, and curb appeal. This all-electric home delivers modern energy efficiency and sustainable living without compromise. Nestled in a vibrant Thornton community, you’ll enjoy proximity to Denver Premium Outlets, Orchard Town Center, and the Trail Winds Park & Open Space—offering the best of shopping, dining, and outdoor recreation.
Move-in ready and designed for today’s lifestyle — schedule your tour at East Creek Farm today!
HelloCondo Is The #1 Condo Search Platform And Real Estate Recommendation Engine. Search, Find And Buy The Perfect Condo And Get Matched With The Best Agents. Finding A Condo Has Never Been So Easy.