Listed: $ 320,000 (Sold on: Mar 22, 2024) Days on Market:54
155- 2486 Rainbow Drive, Thornton, CO 80229
BEDS
3
BATHS
3
PARKING
2
SQFT
1728
Description
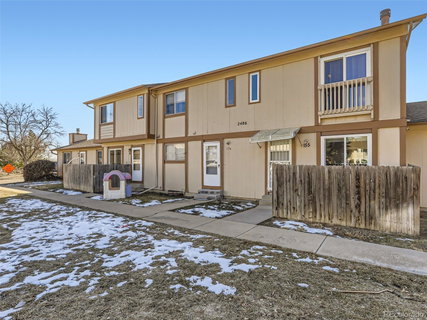
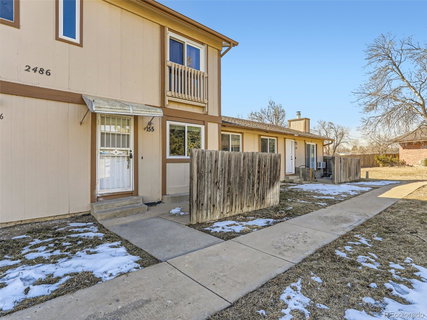
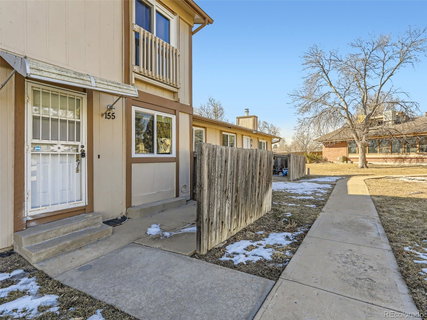
Discover the perfect blend of comfort and convenience in this 3-bedroom, 3-bathroom townhome located in the delightful community of Thornton. The home features a well-designed galley kitchen, complete with a stylish modern backsplash and abundant cabinet space, ideal for culinary enthusiasts. Adjacent to the kitchen is a cozy dining area, perfect for intimate meals and gatherings. Convenience is key with a handy laundry closet also included in the layout. Experience a touch of elegance with a Juliet balcony in one of the upstairs rooms, adding charm and character to the space. Each bedroom is thoughtfully designed with a walk-in closet, offering ample storage for all your needs. The townhome boasts exceptional storage space throughout, ensuring a clutter-free living environment. Additionally, there is a detached 1-car carport for convenient parking. A standout feature of this property is the rare, fully finished basement, providing extra living space for a variety of uses such as a family room, home office, or entertainment area. This townhome is a remarkable find, offering both functionality and style in a sought-after Thornton location near public transportation.
Description
Discover the perfect blend of comfort and convenience in this 3-bedroom, 3-bathroom townhome located in the delightful community of Thornton. The home features a well-designed galley kitchen, complete with a stylish modern backsplash and abundant cabinet space, ideal for culinary enthusiasts. Adjacent to the kitchen is a cozy dining area, perfect for intimate meals and gatherings. Convenience is key with a handy laundry closet also included in the layout. Experience a touch of elegance with a Juliet balcony in one of the upstairs rooms, adding charm and character to the space. Each bedroom is thoughtfully designed with a walk-in closet, offering ample storage for all your needs. The townhome boasts exceptional storage space throughout, ensuring a clutter-free living environment. Additionally, there is a detached 1-car carport for convenient parking. A standout feature of this property is the rare, fully finished basement, providing extra living space for a variety of uses such as a family room, home office, or entertainment area. This townhome is a remarkable find, offering both functionality and style in a sought-after Thornton location near public transportation.
Listed: $ 320,000 (Sold on: Mar 22, 2024) Days on Market:54
155 -
2486 Rainbow Drive #155, Thornton, CO 80229
BEDS
3
BATHS
3
PARKING
2
SQFT
1,728
Description
Discover the perfect blend of comfort and convenience in this 3-bedroom, 3-bathroom townhome located in the delightful community of Thornton. The home features a well-designed galley kitchen, complete with a stylish modern backsplash and abundant cabinet space, ideal for culinary enthusiasts. Adjacent to the kitchen is a cozy dining area, perfect for intimate meals and gatherings. Convenience is key with a handy laundry closet also included in the layout. Experience a touch of elegance with a Juliet balcony in one of the upstairs rooms, adding charm and character to the space. Each bedroom is thoughtfully designed with a walk-in closet, offering ample storage for all your needs. The townhome boasts exceptional storage space throughout, ensuring a clutter-free living environment. Additionally, there is a detached 1-car carport for convenient parking. A standout feature of this property is the rare, fully finished basement, providing extra living space for a variety of uses such as a family room, home office, or entertainment area. This townhome is a remarkable find, offering both functionality and style in a sought-after Thornton location near public transportation.
Description
Discover the perfect blend of comfort and convenience in this 3-bedroom, 3-bathroom townhome located in the delightful community of Thornton. The home features a well-designed galley kitchen, complete with a stylish modern backsplash and abundant cabinet space, ideal for culinary enthusiasts. Adjacent to the kitchen is a cozy dining area, perfect for intimate meals and gatherings. Convenience is key with a handy laundry closet also included in the layout. Experience a touch of elegance with a Juliet balcony in one of the upstairs rooms, adding charm and character to the space. Each bedroom is thoughtfully designed with a walk-in closet, offering ample storage for all your needs. The townhome boasts exceptional storage space throughout, ensuring a clutter-free living environment. Additionally, there is a detached 1-car carport for convenient parking. A standout feature of this property is the rare, fully finished basement, providing extra living space for a variety of uses such as a family room, home office, or entertainment area. This townhome is a remarkable find, offering both functionality and style in a sought-after Thornton location near public transportation.
HelloCondo Is The #1 Condo Search Platform And Real Estate Recommendation Engine. Search, Find And Buy The Perfect Condo And Get Matched With The Best Agents. Finding A Condo Has Never Been So Easy.