Listed: $ 475,000 (Sold on: Jan 5, 2024) Days on Market:0
2265 E 128th Avenue, Thornton, CO 80241
BEDS
3
BATHS
3
PARKING
2
SQFT
1535
Description
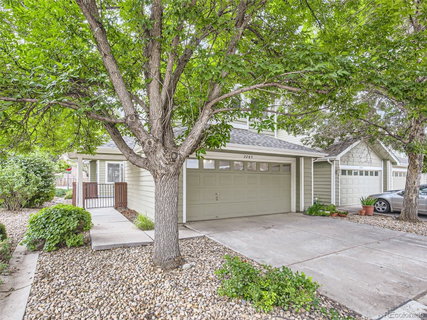
Location Location Location!! This charming residence offers a perfect blend of modern updates and classic features. As you enter the home, you'll be greeted by a bright and spacious living area with large windows that flood the space with natural light. The open floor plan seamlessly connects the living room to the dining area and kitchen, creating an ideal space for entertaining guests. The kitchen opens to the dining and living space and have newer stainless steel appliances with ample cabinet space and a convenient breakfast bar. The primary bedroom is a peaceful retreat with plenty of room for a king-size bed and additional
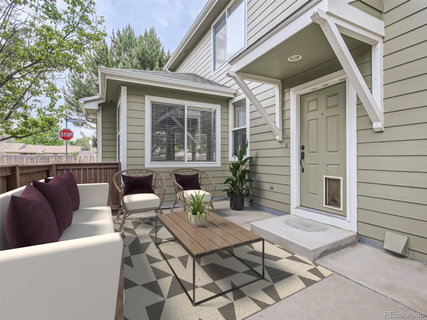
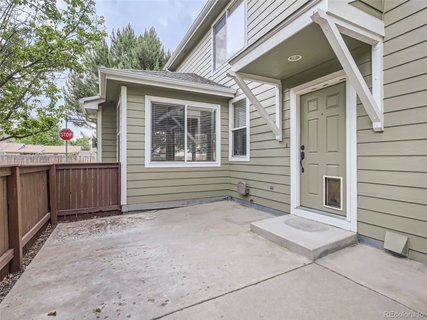
furniture. It includes an ensuite bathroom with a walk-in shower. Two additional bedrooms provide versatility and can be used as guest rooms, home offices, or playrooms. They share a well-appointed full bathroom that has also been updated. The yard is a private oasis with a spacious patio area, perfect for summer barbecues and outdoor gatherings. The yard is fully fenced, providing a safe space for kids and pets to play. Additional features of this home include a two-car attached garage and ample storage throughout. Conveniently located near shopping centers, restaurants, and parks, this home offers easy access to all the amenities Thornton has to offer. Don't miss your chance to make this beautifully house your new home. One year home warranty included!
Description
Location Location Location!! This charming residence offers a perfect blend of modern updates and classic features. As you enter the home, you'll be greeted by a bright and spacious living area with large windows that flood the space with natural light. The open floor plan seamlessly connects the living room to the dining area and kitchen, creating an ideal space for entertaining guests. The kitchen opens to the dining and living space and have newer stainless steel appliances with ample cabinet space and a convenient breakfast bar. The primary bedroom is a peaceful retreat with plenty of room for a king-size bed and additional
furniture. It includes an ensuite bathroom with a walk-in shower. Two additional bedrooms provide versatility and can be used as guest rooms, home offices, or playrooms. They share a well-appointed full bathroom that has also been updated. The yard is a private oasis with a spacious patio area, perfect for summer barbecues and outdoor gatherings. The yard is fully fenced, providing a safe space for kids and pets to play. Additional features of this home include a two-car attached garage and ample storage throughout. Conveniently located near shopping centers, restaurants, and parks, this home offers easy access to all the amenities Thornton has to offer. Don't miss your chance to make this beautifully house your new home. One year home warranty included!
Listed: $ 475,000 (Sold on: Jan 5, 2024) Days on Market:0
2265 E 128th Avenue, Thornton, CO 80241
BEDS
3
BATHS
3
PARKING
2
SQFT
1,535
Description
Location Location Location!! This charming residence offers a perfect blend of modern updates and classic features. As you enter the home, you'll be greeted by a bright and spacious living area with large windows that flood the space with natural light. The open floor plan seamlessly connects the living room to the dining area and kitchen, creating an ideal space for entertaining guests. The kitchen opens to the dining and living space and have newer stainless steel appliances with ample cabinet space and a convenient breakfast bar. The primary bedroom is a peaceful retreat with plenty of room for a king-size bed and additional
furniture. It includes an ensuite bathroom with a walk-in shower. Two additional bedrooms provide versatility and can be used as guest rooms, home offices, or playrooms. They share a well-appointed full bathroom that has also been updated. The yard is a private oasis with a spacious patio area, perfect for summer barbecues and outdoor gatherings. The yard is fully fenced, providing a safe space for kids and pets to play. Additional features of this home include a two-car attached garage and ample storage throughout. Conveniently located near shopping centers, restaurants, and parks, this home offers easy access to all the amenities Thornton has to offer. Don't miss your chance to make this beautifully house your new home. One year home warranty included!
Description
Location Location Location!! This charming residence offers a perfect blend of modern updates and classic features. As you enter the home, you'll be greeted by a bright and spacious living area with large windows that flood the space with natural light. The open floor plan seamlessly connects the living room to the dining area and kitchen, creating an ideal space for entertaining guests. The kitchen opens to the dining and living space and have newer stainless steel appliances with ample cabinet space and a convenient breakfast bar. The primary bedroom is a peaceful retreat with plenty of room for a king-size bed and additional
furniture. It includes an ensuite bathroom with a walk-in shower. Two additional bedrooms provide versatility and can be used as guest rooms, home offices, or playrooms. They share a well-appointed full bathroom that has also been updated. The yard is a private oasis with a spacious patio area, perfect for summer barbecues and outdoor gatherings. The yard is fully fenced, providing a safe space for kids and pets to play. Additional features of this home include a two-car attached garage and ample storage throughout. Conveniently located near shopping centers, restaurants, and parks, this home offers easy access to all the amenities Thornton has to offer. Don't miss your chance to make this beautifully house your new home. One year home warranty included!
HelloCondo Is The #1 Condo Search Platform And Real Estate Recommendation Engine. Search, Find And Buy The Perfect Condo And Get Matched With The Best Agents. Finding A Condo Has Never Been So Easy.