Listed: $ 375,000 (Sold on: Mar 17, 2026) Days on Market:33
2263 E 129th Avenue, Thornton, CO 80241
BEDS
3
BATHS
3
PARKING
2
SQFT
1680
Description
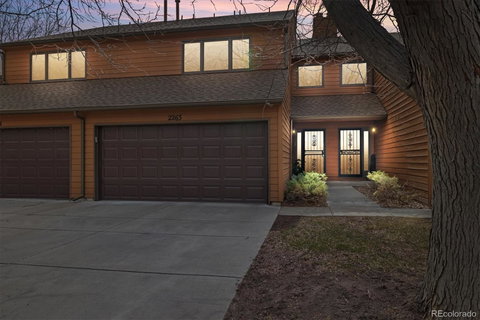
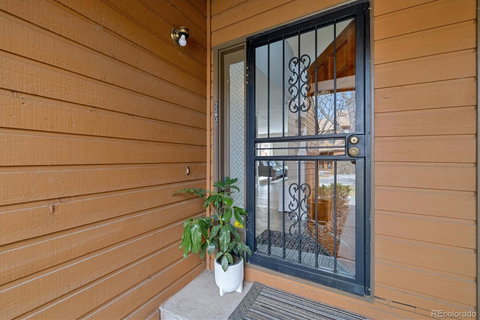
Tucked into a peaceful community, this beautifully updated 3-bedroom, 2.25-bathroom condo offers 1,680 square feet of thoughtful design and modern comfort. With a primary suite balcony, semi-private back patio, vaulted ceilings, and a 2-car garage, this home is a rare find. Inside, the main floor’s open layout is warm and inviting, featuring durable laminate flooring that flows through the living room, dining area, and kitchen. The updated kitchen boasts quartz countertops, stainless steel appliances (including a brand-new refrigerator), and refreshed hardware, making it both stylish and functional. The laundry room, conveniently attached to the kitchen, adds efficiency to daily living. A main-level half bath adds ease for guests and everyday use. Step outside onto the semi-private back patio, where green space provides a peaceful escape. This home has been well cared for, with major upgrades including a new roof (2024) and new siding & exterior paint (2025) for worry-free homeownership. The Ecobee thermostat ensures energy efficiency and smart climate control. Upstairs, the spacious primary bedroom feels like a retreat, complete with vaulted ceilings, a walk-in closet, and an en-suite bath with a gorgeous walk-in shower. The private balcony is a great place for fresh air, and to imagine how it will be when updated. Two additional bedrooms share a full bath, offering space for your lifestyle needs. The HOA covers insurance, snow removal, trash, exterior maintenance, and roof care. You can enjoy a low-maintenance lifestyle in a vibrant community filled with parks, trails, and open space. Located within walking distance of the Eastlake/124th Light Rail Station, commuting is effortless, and you’re just minutes from shopping, dining, and recreation. This move-in-ready home has been professionally cleaned and is ready to welcome its new owners.
Listed: $ 375,000 (Sold on: Mar 17, 2026) Days on Market:33
2263 E 129th Avenue, Thornton, CO 80241
BEDS
3
BATHS
3
PARKING
2
SQFT
1,680
Description
Tucked into a peaceful community, this beautifully updated 3-bedroom, 2.25-bathroom condo offers 1,680 square feet of thoughtful design and modern comfort. With a primary suite balcony, semi-private back patio, vaulted ceilings, and a 2-car garage, this home is a rare find. Inside, the main floor’s open layout is warm and inviting, featuring durable laminate flooring that flows through the living room, dining area, and kitchen. The updated kitchen boasts quartz countertops, stainless steel appliances (including a brand-new refrigerator), and refreshed hardware, making it both stylish and functional. The laundry room, conveniently attached to the kitchen, adds efficiency to daily living. A main-level half bath adds ease for guests and everyday use. Step outside onto the semi-private back patio, where green space provides a peaceful escape. This home has been well cared for, with major upgrades including a new roof (2024) and new siding & exterior paint (2025) for worry-free homeownership. The Ecobee thermostat ensures energy efficiency and smart climate control. Upstairs, the spacious primary bedroom feels like a retreat, complete with vaulted ceilings, a walk-in closet, and an en-suite bath with a gorgeous walk-in shower. The private balcony is a great place for fresh air, and to imagine how it will be when updated. Two additional bedrooms share a full bath, offering space for your lifestyle needs. The HOA covers insurance, snow removal, trash, exterior maintenance, and roof care. You can enjoy a low-maintenance lifestyle in a vibrant community filled with parks, trails, and open space. Located within walking distance of the Eastlake/124th Light Rail Station, commuting is effortless, and you’re just minutes from shopping, dining, and recreation. This move-in-ready home has been professionally cleaned and is ready to welcome its new owners.
HelloCondo Is The #1 Condo Search Platform And Real Estate Recommendation Engine. Search, Find And Buy The Perfect Condo And Get Matched With The Best Agents. Finding A Condo Has Never Been So Easy.