Listed: $ 418,888 (Sold on: Aug 28, 2024) Days on Market:26
2212 E 129th Avenue, Thornton, CO 80241
BEDS
3
BATHS
3
PARKING
2
SQFT
1680
Description
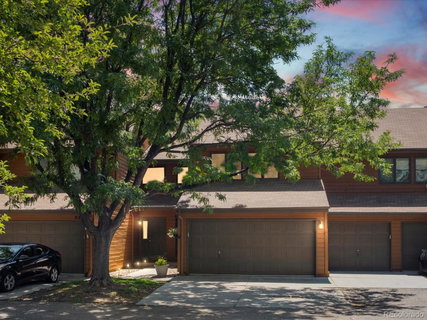
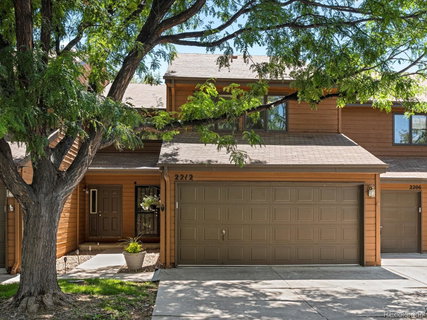
Welcome to your dream home! This stunning 1,680-square-foot townhome-style condo offers a perfect blend of modern convenience and serene living. Nestled in a quiet, private, and secluded neighborhood, this property provides a peaceful retreat from the hustle and bustle of everyday life. Featuring three spacious bedrooms, two full bathrooms, and a convenient half-bath on the main level, this home is tastefully updated with beautiful tile and laminate flooring. The expansive living area boasts plenty of natural light, creating a warm and inviting atmosphere for family and guests. The kitchen includes a pantry, ample counter space, and plenty of storage for all your culinary needs. Not done yet! Outside you will find a spacious large patio perfect for outdoor relaxation and a balcony off the primary bedroom, offering a private spot to enjoy your morning coffee or unwind in the evenings. Enjoy the lush surroundings with mature trees that provide a picturesque backdrop and a sense of tranquility. Nature enthusiasts will love the Signal Ditch Trail that is right out your front door. Perfect for morning walks, jogging, or biking adventures. Getting around couldn't be easier with the RTD Light Rail Track N being less than a mile away. Commuting to work or exploring the city has never been easier. This exceptional townhome-style condo is an ideal choice for those seeking a blend of comfort, convenience, and natural beauty. Schedule a viewing today and experience the perfect balance of serene living and urban accessibility.
Listed: $ 418,888 (Sold on: Aug 28, 2024) Days on Market:26
2212 E 129th Avenue, Thornton, CO 80241
BEDS
3
BATHS
3
PARKING
2
SQFT
1,680
Description
Welcome to your dream home! This stunning 1,680-square-foot townhome-style condo offers a perfect blend of modern convenience and serene living. Nestled in a quiet, private, and secluded neighborhood, this property provides a peaceful retreat from the hustle and bustle of everyday life. Featuring three spacious bedrooms, two full bathrooms, and a convenient half-bath on the main level, this home is tastefully updated with beautiful tile and laminate flooring. The expansive living area boasts plenty of natural light, creating a warm and inviting atmosphere for family and guests. The kitchen includes a pantry, ample counter space, and plenty of storage for all your culinary needs. Not done yet! Outside you will find a spacious large patio perfect for outdoor relaxation and a balcony off the primary bedroom, offering a private spot to enjoy your morning coffee or unwind in the evenings. Enjoy the lush surroundings with mature trees that provide a picturesque backdrop and a sense of tranquility. Nature enthusiasts will love the Signal Ditch Trail that is right out your front door. Perfect for morning walks, jogging, or biking adventures. Getting around couldn't be easier with the RTD Light Rail Track N being less than a mile away. Commuting to work or exploring the city has never been easier. This exceptional townhome-style condo is an ideal choice for those seeking a blend of comfort, convenience, and natural beauty. Schedule a viewing today and experience the perfect balance of serene living and urban accessibility.
HelloCondo Is The #1 Condo Search Platform And Real Estate Recommendation Engine. Search, Find And Buy The Perfect Condo And Get Matched With The Best Agents. Finding A Condo Has Never Been So Easy.