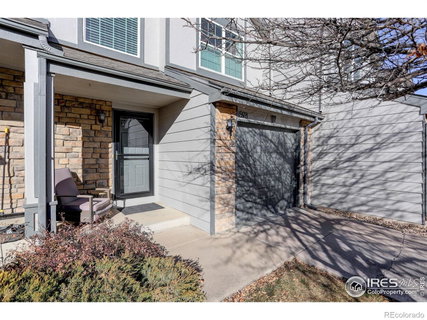
Listed: $ 450,000 (Sold on: Jun 6, 2025) Days on Market:36
1978 E 102nd Circle, Thornton, CO 80229
BEDS
3
BATHS
3
PARKING
1
SQFT
1144
Description
Welcome to this updated townhome at the Villages of Yorkshire! This property has several rare features for the neighborhood including backing to the open space with mountain views, and additional basement square footage which most units do not have. Upon walking in the front door, you're greeted to a vaulted foyer entry leading you toward the main floor living space where you'll immediately notice the new flooring and remodeled kitchen with updated quartz countertops and updated appliances. The kitchen opens up to the living and dining space as well as a powder bath, and directly out to the back deck to take in mountain sunsets to the west viewed from your newly replaced windows. Upstairs, you'll find a large primary suite with updated bathroom and walk in closet. Additional space upstairs includes two additional secondary bedrooms with mountain views, and a hall bathroom. The unfinished basement offers space for additional living space, laundry, and room to add another bedroom and bathroom if desired. With extra perks you rarely get at this price point including an attached garage, economical HOA, updated living space that lives large, and easy accessibility to Denver and Boulder, this home has it all!
Listed: $ 450,000 (Sold on: Jun 6, 2025) Days on Market:36
1978 E 102nd Circle, Thornton, CO 80229
BEDS
3
BATHS
3
PARKING
1
SQFT
1,144
Description
Welcome to this updated townhome at the Villages of Yorkshire! This property has several rare features for the neighborhood including backing to the open space with mountain views, and additional basement square footage which most units do not have. Upon walking in the front door, you're greeted to a vaulted foyer entry leading you toward the main floor living space where you'll immediately notice the new flooring and remodeled kitchen with updated quartz countertops and updated appliances. The kitchen opens up to the living and dining space as well as a powder bath, and directly out to the back deck to take in mountain sunsets to the west viewed from your newly replaced windows. Upstairs, you'll find a large primary suite with updated bathroom and walk in closet. Additional space upstairs includes two additional secondary bedrooms with mountain views, and a hall bathroom. The unfinished basement offers space for additional living space, laundry, and room to add another bedroom and bathroom if desired. With extra perks you rarely get at this price point including an attached garage, economical HOA, updated living space that lives large, and easy accessibility to Denver and Boulder, this home has it all!
HelloCondo Is The #1 Condo Search Platform And Real Estate Recommendation Engine. Search, Find And Buy The Perfect Condo And Get Matched With The Best Agents. Finding A Condo Has Never Been So Easy.