Listed: $ 529,900 (Sold on: May 26, 2026) Days on Market:128
15274 Clayton Street, Thornton, CO 80602
BEDS
4
BATHS
3
PARKING
2
SQFT
1824
Description
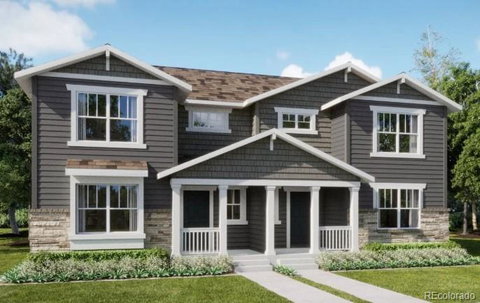
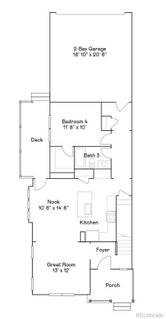
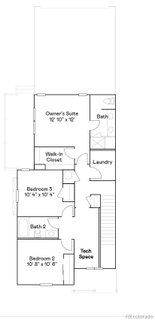
**Contact us today about our Special Financing - terms and conditions apply** Welcome to East Creek Farm and the Vibrant II townhome—where modern style meets effortless everyday living. The open-concept main level is designed for connection and comfort, featuring a chef-inspired kitchen with an oversized eat-in island, a cozy dining nook, and a spacious great room perfect for gathering. A main-floor bedroom and full bath add the ideal touch of flexibility for guests, multigenerational living, or a private home office. Upstairs, discover three additional bedrooms, including a serene owner’s suite tucked into a private rear corner. Complete with a spa-inspired bath and generous walk-in closet, it’s the perfect retreat at the end of the day. A rear-entry two-bay garage offers convenient access plus extra storage. Fully electric and energy-efficient, this home delivers sustainable living without sacrificing comfort. Enjoy an unbeatable location near Denver Premium Outlets and Orchard Town Center, with endless outdoor adventure just minutes away at Thornton Trail Winds Park and Open Space. Estimated completion is June 2026.
Description
**Contact us today about our Special Financing - terms and conditions apply** Welcome to East Creek Farm and the Vibrant II townhome—where modern style meets effortless everyday living. The open-concept main level is designed for connection and comfort, featuring a chef-inspired kitchen with an oversized eat-in island, a cozy dining nook, and a spacious great room perfect for gathering. A main-floor bedroom and full bath add the ideal touch of flexibility for guests, multigenerational living, or a private home office. Upstairs, discover three additional bedrooms, including a serene owner’s suite tucked into a private rear corner. Complete with a spa-inspired bath and generous walk-in closet, it’s the perfect retreat at the end of the day. A rear-entry two-bay garage offers convenient access plus extra storage. Fully electric and energy-efficient, this home delivers sustainable living without sacrificing comfort. Enjoy an unbeatable location near Denver Premium Outlets and Orchard Town Center, with endless outdoor adventure just minutes away at Thornton Trail Winds Park and Open Space. Estimated completion is June 2026.
Listed: $ 529,900 (Sold on: May 26, 2026) Days on Market:128
15274 Clayton Street, Thornton, CO 80602
BEDS
4
BATHS
3
PARKING
2
SQFT
1,824
Description
**Contact us today about our Special Financing - terms and conditions apply** Welcome to East Creek Farm and the Vibrant II townhome—where modern style meets effortless everyday living. The open-concept main level is designed for connection and comfort, featuring a chef-inspired kitchen with an oversized eat-in island, a cozy dining nook, and a spacious great room perfect for gathering. A main-floor bedroom and full bath add the ideal touch of flexibility for guests, multigenerational living, or a private home office. Upstairs, discover three additional bedrooms, including a serene owner’s suite tucked into a private rear corner. Complete with a spa-inspired bath and generous walk-in closet, it’s the perfect retreat at the end of the day. A rear-entry two-bay garage offers convenient access plus extra storage. Fully electric and energy-efficient, this home delivers sustainable living without sacrificing comfort. Enjoy an unbeatable location near Denver Premium Outlets and Orchard Town Center, with endless outdoor adventure just minutes away at Thornton Trail Winds Park and Open Space. Estimated completion is June 2026.
Description
**Contact us today about our Special Financing - terms and conditions apply** Welcome to East Creek Farm and the Vibrant II townhome—where modern style meets effortless everyday living. The open-concept main level is designed for connection and comfort, featuring a chef-inspired kitchen with an oversized eat-in island, a cozy dining nook, and a spacious great room perfect for gathering. A main-floor bedroom and full bath add the ideal touch of flexibility for guests, multigenerational living, or a private home office. Upstairs, discover three additional bedrooms, including a serene owner’s suite tucked into a private rear corner. Complete with a spa-inspired bath and generous walk-in closet, it’s the perfect retreat at the end of the day. A rear-entry two-bay garage offers convenient access plus extra storage. Fully electric and energy-efficient, this home delivers sustainable living without sacrificing comfort. Enjoy an unbeatable location near Denver Premium Outlets and Orchard Town Center, with endless outdoor adventure just minutes away at Thornton Trail Winds Park and Open Space. Estimated completion is June 2026.
HelloCondo Is The #1 Condo Search Platform And Real Estate Recommendation Engine. Search, Find And Buy The Perfect Condo And Get Matched With The Best Agents. Finding A Condo Has Never Been So Easy.