**Available with rates as low as 3.50% when using builder’s preferred lender – terms and conditions apply – ask for details****Contact builder today about Special Financing for this home - terms and conditions apply**
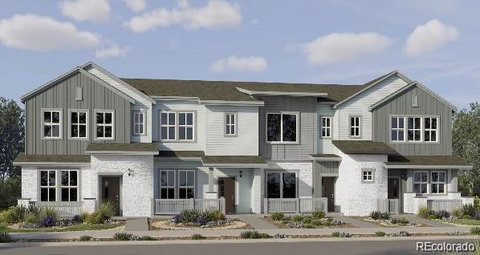
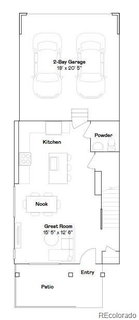
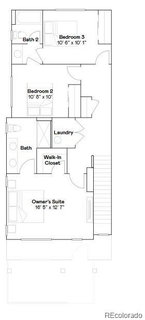
Discover modern comfort and effortless, low-maintenance living in this beautifully designed two-story townhome. The open-concept main level connects the kitchen and great room, creating a welcoming space for everyday living and entertaining. A generous center island anchors the kitchen, providing plenty of room for meal preparation, casual dining, and gathering with loved ones. Upstairs, the spacious owner’s suite offers a peaceful retreat complete with a private, spa-inspired bathroom. Two additional bedrooms share a convenient Jack-and-Jill bathroom, while an upstairs laundry room adds ease and functionality. Designer-selected finishes—including luxury vinyl plank flooring, crisp white cabinetry, and elegant quartz countertops—create a bright, contemporary feel throughout.
Ideally located near Denver Premium Outlets and Trail Winds Recreation Center, this home offers convenient access to shopping, dining, entertainment, fitness, and outdoor recreation. With its stylish design, thoughtful layout, and desirable location, this townhome is perfectly suited for today’s lifestyle. This home is anticipated for completion in October 2026.
Description
**Available with rates as low as 3.50% when using builder’s preferred lender – terms and conditions apply – ask for details****Contact builder today about Special Financing for this home - terms and conditions apply**
Discover modern comfort and effortless, low-maintenance living in this beautifully designed two-story townhome. The open-concept main level connects the kitchen and great room, creating a welcoming space for everyday living and entertaining. A generous center island anchors the kitchen, providing plenty of room for meal preparation, casual dining, and gathering with loved ones. Upstairs, the spacious owner’s suite offers a peaceful retreat complete with a private, spa-inspired bathroom. Two additional bedrooms share a convenient Jack-and-Jill bathroom, while an upstairs laundry room adds ease and functionality. Designer-selected finishes—including luxury vinyl plank flooring, crisp white cabinetry, and elegant quartz countertops—create a bright, contemporary feel throughout.
Ideally located near Denver Premium Outlets and Trail Winds Recreation Center, this home offers convenient access to shopping, dining, entertainment, fitness, and outdoor recreation. With its stylish design, thoughtful layout, and desirable location, this townhome is perfectly suited for today’s lifestyle. This home is anticipated for completion in October 2026.
**Available with rates as low as 3.50% when using builder’s preferred lender – terms and conditions apply – ask for details****Contact builder today about Special Financing for this home - terms and conditions apply**
Discover modern comfort and effortless, low-maintenance living in this beautifully designed two-story townhome. The open-concept main level connects the kitchen and great room, creating a welcoming space for everyday living and entertaining. A generous center island anchors the kitchen, providing plenty of room for meal preparation, casual dining, and gathering with loved ones. Upstairs, the spacious owner’s suite offers a peaceful retreat complete with a private, spa-inspired bathroom. Two additional bedrooms share a convenient Jack-and-Jill bathroom, while an upstairs laundry room adds ease and functionality. Designer-selected finishes—including luxury vinyl plank flooring, crisp white cabinetry, and elegant quartz countertops—create a bright, contemporary feel throughout.
Ideally located near Denver Premium Outlets and Trail Winds Recreation Center, this home offers convenient access to shopping, dining, entertainment, fitness, and outdoor recreation. With its stylish design, thoughtful layout, and desirable location, this townhome is perfectly suited for today’s lifestyle. This home is anticipated for completion in October 2026.
Description
**Available with rates as low as 3.50% when using builder’s preferred lender – terms and conditions apply – ask for details****Contact builder today about Special Financing for this home - terms and conditions apply**
Discover modern comfort and effortless, low-maintenance living in this beautifully designed two-story townhome. The open-concept main level connects the kitchen and great room, creating a welcoming space for everyday living and entertaining. A generous center island anchors the kitchen, providing plenty of room for meal preparation, casual dining, and gathering with loved ones. Upstairs, the spacious owner’s suite offers a peaceful retreat complete with a private, spa-inspired bathroom. Two additional bedrooms share a convenient Jack-and-Jill bathroom, while an upstairs laundry room adds ease and functionality. Designer-selected finishes—including luxury vinyl plank flooring, crisp white cabinetry, and elegant quartz countertops—create a bright, contemporary feel throughout.
Ideally located near Denver Premium Outlets and Trail Winds Recreation Center, this home offers convenient access to shopping, dining, entertainment, fitness, and outdoor recreation. With its stylish design, thoughtful layout, and desirable location, this townhome is perfectly suited for today’s lifestyle. This home is anticipated for completion in October 2026.
HelloCondo Is The #1 Condo Search Platform And Real Estate Recommendation Engine. Search, Find And Buy The Perfect Condo And Get Matched With The Best Agents. Finding A Condo Has Never Been So Easy.