Listed: $ 499,900 (Sold on: Apr 10, 2024) Days on Market:57
14159 Harrison Street, Thornton, CO 80602
BEDS
2
BATHS
3
PARKING
2
SQFT
1479
Description
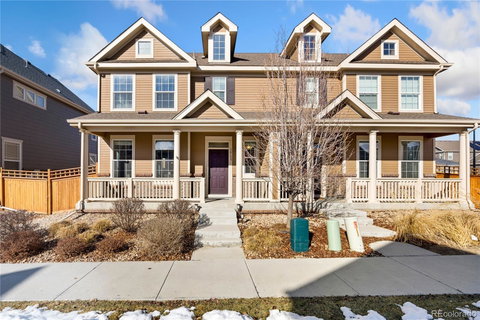
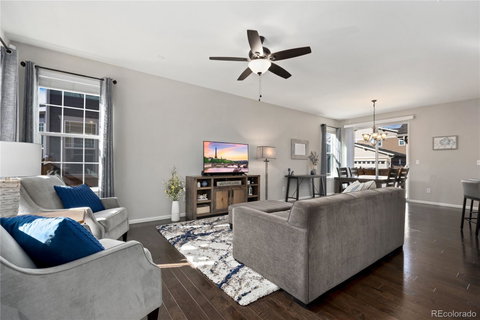
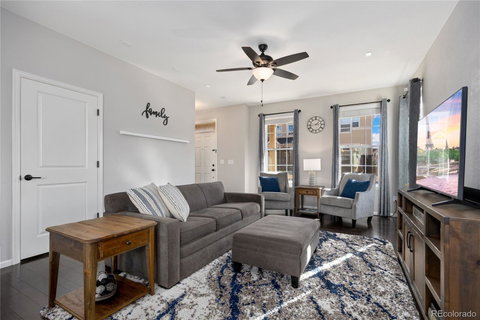
Beautifully maintained paired home in Fallbrook Farms! Situated in a quiet neighborhood with connecting walkways and nearby trails, this property boasts all the features you've been searching for. You'll immediately be impressed by the meticulous attention to detail and designer touches throughout. The main level features beautiful hardwood flooring that flows seamlessly from the open concept living room to the formal dining space, creating an inviting atmosphere for both everyday living and entertaining guests. The gorgeous kitchen is complete with recessed lighting, gleaming quartz countertops, stainless steel appliances, and a custom backsplash. You'll love the built-in bar nook with custom shelving and ship lap, perfect for enjoying a morning cup of coffee. The main floor laundry room is complete with added cabinetry for convenience. A charming coat/mudroom nook features custom cushioning and coat hangers for easy organization. Head upstairs and find a bright and airy loft space, ideal for a home office or relaxation area. The upper level also boasts two bedrooms and two bathrooms, including a luxurious primary suite with a tray ceiling and ensuite bathroom. Both bathrooms feature quartz countertops and upgraded features including accent tile in the tub and shower and upgraded rectangular sinks. Outside, discover a charming fenced concrete patio with a pony wall to hide the AC unit, providing a private outdoor space for enjoying sunny days or hosting BBQs. With an attached two-car garage and a tankless water heater, convenience and efficiency are always at your fingertips. Located just moments from the E-470 and I-25, as well as shopping, restaurants, and recreational facilities like Trail Winds and Carpenter Recreation Center, this paired home offers the perfect blend of urban convenience and suburban tranquility. Don't miss your chance to make this your home in Fallbrook Farms!
Description
Beautifully maintained paired home in Fallbrook Farms! Situated in a quiet neighborhood with connecting walkways and nearby trails, this property boasts all the features you've been searching for. You'll immediately be impressed by the meticulous attention to detail and designer touches throughout. The main level features beautiful hardwood flooring that flows seamlessly from the open concept living room to the formal dining space, creating an inviting atmosphere for both everyday living and entertaining guests. The gorgeous kitchen is complete with recessed lighting, gleaming quartz countertops, stainless steel appliances, and a custom backsplash. You'll love the built-in bar nook with custom shelving and ship lap, perfect for enjoying a morning cup of coffee. The main floor laundry room is complete with added cabinetry for convenience. A charming coat/mudroom nook features custom cushioning and coat hangers for easy organization. Head upstairs and find a bright and airy loft space, ideal for a home office or relaxation area. The upper level also boasts two bedrooms and two bathrooms, including a luxurious primary suite with a tray ceiling and ensuite bathroom. Both bathrooms feature quartz countertops and upgraded features including accent tile in the tub and shower and upgraded rectangular sinks. Outside, discover a charming fenced concrete patio with a pony wall to hide the AC unit, providing a private outdoor space for enjoying sunny days or hosting BBQs. With an attached two-car garage and a tankless water heater, convenience and efficiency are always at your fingertips. Located just moments from the E-470 and I-25, as well as shopping, restaurants, and recreational facilities like Trail Winds and Carpenter Recreation Center, this paired home offers the perfect blend of urban convenience and suburban tranquility. Don't miss your chance to make this your home in Fallbrook Farms!
Listed: $ 499,900 (Sold on: Apr 10, 2024) Days on Market:57
14159 Harrison Street, Thornton, CO 80602
BEDS
2
BATHS
3
PARKING
2
SQFT
1,479
Description
Beautifully maintained paired home in Fallbrook Farms! Situated in a quiet neighborhood with connecting walkways and nearby trails, this property boasts all the features you've been searching for. You'll immediately be impressed by the meticulous attention to detail and designer touches throughout. The main level features beautiful hardwood flooring that flows seamlessly from the open concept living room to the formal dining space, creating an inviting atmosphere for both everyday living and entertaining guests. The gorgeous kitchen is complete with recessed lighting, gleaming quartz countertops, stainless steel appliances, and a custom backsplash. You'll love the built-in bar nook with custom shelving and ship lap, perfect for enjoying a morning cup of coffee. The main floor laundry room is complete with added cabinetry for convenience. A charming coat/mudroom nook features custom cushioning and coat hangers for easy organization. Head upstairs and find a bright and airy loft space, ideal for a home office or relaxation area. The upper level also boasts two bedrooms and two bathrooms, including a luxurious primary suite with a tray ceiling and ensuite bathroom. Both bathrooms feature quartz countertops and upgraded features including accent tile in the tub and shower and upgraded rectangular sinks. Outside, discover a charming fenced concrete patio with a pony wall to hide the AC unit, providing a private outdoor space for enjoying sunny days or hosting BBQs. With an attached two-car garage and a tankless water heater, convenience and efficiency are always at your fingertips. Located just moments from the E-470 and I-25, as well as shopping, restaurants, and recreational facilities like Trail Winds and Carpenter Recreation Center, this paired home offers the perfect blend of urban convenience and suburban tranquility. Don't miss your chance to make this your home in Fallbrook Farms!
Description
Beautifully maintained paired home in Fallbrook Farms! Situated in a quiet neighborhood with connecting walkways and nearby trails, this property boasts all the features you've been searching for. You'll immediately be impressed by the meticulous attention to detail and designer touches throughout. The main level features beautiful hardwood flooring that flows seamlessly from the open concept living room to the formal dining space, creating an inviting atmosphere for both everyday living and entertaining guests. The gorgeous kitchen is complete with recessed lighting, gleaming quartz countertops, stainless steel appliances, and a custom backsplash. You'll love the built-in bar nook with custom shelving and ship lap, perfect for enjoying a morning cup of coffee. The main floor laundry room is complete with added cabinetry for convenience. A charming coat/mudroom nook features custom cushioning and coat hangers for easy organization. Head upstairs and find a bright and airy loft space, ideal for a home office or relaxation area. The upper level also boasts two bedrooms and two bathrooms, including a luxurious primary suite with a tray ceiling and ensuite bathroom. Both bathrooms feature quartz countertops and upgraded features including accent tile in the tub and shower and upgraded rectangular sinks. Outside, discover a charming fenced concrete patio with a pony wall to hide the AC unit, providing a private outdoor space for enjoying sunny days or hosting BBQs. With an attached two-car garage and a tankless water heater, convenience and efficiency are always at your fingertips. Located just moments from the E-470 and I-25, as well as shopping, restaurants, and recreational facilities like Trail Winds and Carpenter Recreation Center, this paired home offers the perfect blend of urban convenience and suburban tranquility. Don't miss your chance to make this your home in Fallbrook Farms!
HelloCondo Is The #1 Condo Search Platform And Real Estate Recommendation Engine. Search, Find And Buy The Perfect Condo And Get Matched With The Best Agents. Finding A Condo Has Never Been So Easy.