Listed: $ 565,000 (Sold on: Aug 28, 2024) Days on Market:83
13756 Ash Circle, Thornton, CO 80602
BEDS
3
BATHS
3
PARKING
2
SQFT
2022
Description
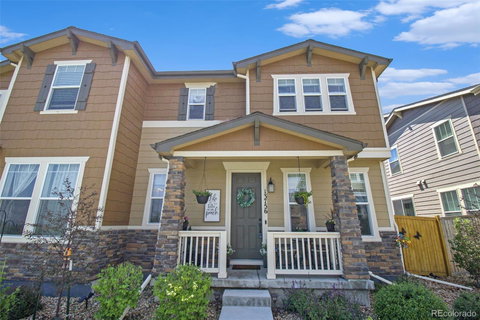
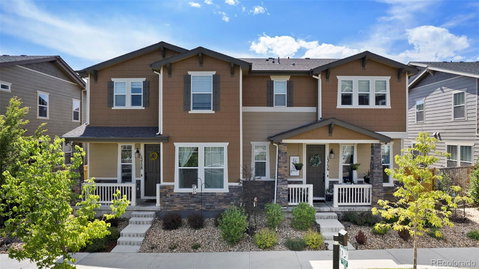
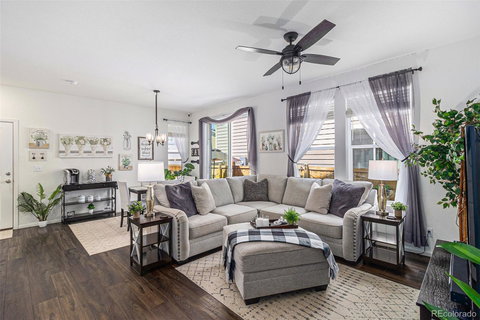
NEW PRICE!! Welcome to 13756 Ash Circle! This stunning paired home in Homestead Hills, built by KB Homes in 2020, offers low-maintenance living with a low HOA. As the largest model in the neighborhood, it boasts every upgrade imaginable and is better than new. Situated on a premium lot, it overlooks a park with city views and offers breathtaking mountain views from the back. The meticulously maintained home has spacious, modern living with 3 bedrooms, 3 bathrooms, a large main-level study, and a huge loft. The main level features an open concept living with luxury vinyl plank flooring and abundant natural light, ideal for entertaining and everyday living. The office/flex space ideally situated at the front of the home offers serene views of the open area and park. The kitchen is both beautiful and functional, featuring white shaker cabinets, quartz countertops, stainless steel appliances, double ovens, a 5-burner gas range and under-cabinet lighting. Outdoor spaces include a covered front porch with park views and a private, low-maintenance fenced in side yard with turf and an extended concrete walkway. Upstairs, the oversized primary bedroom suite includes a walk-in closet and beautiful spacious bathroom. Two additional bedrooms, a full bathroom, laundry room, and a huge loft complete the upper level. The home also features an 840 sq ft unfinished basement, perfect for storage or future expansion, with rough-in for a bathroom and two egress windows. The finished 2-car garage provides ample parking and storage, with additional guest parking available in the community. All appliances are included with the home. Easy access to public transportation, and a short walk to shopping, parks and dining options. Don’t miss the opportunity to make this exceptional property your own! Click the Virtual Tour link to view the 3D walkthrough. Discounted rate options and no lender fee future refinancing may be available for qualified buyers of this home.
Description
NEW PRICE!! Welcome to 13756 Ash Circle! This stunning paired home in Homestead Hills, built by KB Homes in 2020, offers low-maintenance living with a low HOA. As the largest model in the neighborhood, it boasts every upgrade imaginable and is better than new. Situated on a premium lot, it overlooks a park with city views and offers breathtaking mountain views from the back. The meticulously maintained home has spacious, modern living with 3 bedrooms, 3 bathrooms, a large main-level study, and a huge loft. The main level features an open concept living with luxury vinyl plank flooring and abundant natural light, ideal for entertaining and everyday living. The office/flex space ideally situated at the front of the home offers serene views of the open area and park. The kitchen is both beautiful and functional, featuring white shaker cabinets, quartz countertops, stainless steel appliances, double ovens, a 5-burner gas range and under-cabinet lighting. Outdoor spaces include a covered front porch with park views and a private, low-maintenance fenced in side yard with turf and an extended concrete walkway. Upstairs, the oversized primary bedroom suite includes a walk-in closet and beautiful spacious bathroom. Two additional bedrooms, a full bathroom, laundry room, and a huge loft complete the upper level. The home also features an 840 sq ft unfinished basement, perfect for storage or future expansion, with rough-in for a bathroom and two egress windows. The finished 2-car garage provides ample parking and storage, with additional guest parking available in the community. All appliances are included with the home. Easy access to public transportation, and a short walk to shopping, parks and dining options. Don’t miss the opportunity to make this exceptional property your own! Click the Virtual Tour link to view the 3D walkthrough. Discounted rate options and no lender fee future refinancing may be available for qualified buyers of this home.
Listed: $ 565,000 (Sold on: Aug 28, 2024) Days on Market:83
13756 Ash Circle, Thornton, CO 80602
BEDS
3
BATHS
3
PARKING
2
SQFT
2,022
Description
NEW PRICE!! Welcome to 13756 Ash Circle! This stunning paired home in Homestead Hills, built by KB Homes in 2020, offers low-maintenance living with a low HOA. As the largest model in the neighborhood, it boasts every upgrade imaginable and is better than new. Situated on a premium lot, it overlooks a park with city views and offers breathtaking mountain views from the back. The meticulously maintained home has spacious, modern living with 3 bedrooms, 3 bathrooms, a large main-level study, and a huge loft. The main level features an open concept living with luxury vinyl plank flooring and abundant natural light, ideal for entertaining and everyday living. The office/flex space ideally situated at the front of the home offers serene views of the open area and park. The kitchen is both beautiful and functional, featuring white shaker cabinets, quartz countertops, stainless steel appliances, double ovens, a 5-burner gas range and under-cabinet lighting. Outdoor spaces include a covered front porch with park views and a private, low-maintenance fenced in side yard with turf and an extended concrete walkway. Upstairs, the oversized primary bedroom suite includes a walk-in closet and beautiful spacious bathroom. Two additional bedrooms, a full bathroom, laundry room, and a huge loft complete the upper level. The home also features an 840 sq ft unfinished basement, perfect for storage or future expansion, with rough-in for a bathroom and two egress windows. The finished 2-car garage provides ample parking and storage, with additional guest parking available in the community. All appliances are included with the home. Easy access to public transportation, and a short walk to shopping, parks and dining options. Don’t miss the opportunity to make this exceptional property your own! Click the Virtual Tour link to view the 3D walkthrough. Discounted rate options and no lender fee future refinancing may be available for qualified buyers of this home.
Description
NEW PRICE!! Welcome to 13756 Ash Circle! This stunning paired home in Homestead Hills, built by KB Homes in 2020, offers low-maintenance living with a low HOA. As the largest model in the neighborhood, it boasts every upgrade imaginable and is better than new. Situated on a premium lot, it overlooks a park with city views and offers breathtaking mountain views from the back. The meticulously maintained home has spacious, modern living with 3 bedrooms, 3 bathrooms, a large main-level study, and a huge loft. The main level features an open concept living with luxury vinyl plank flooring and abundant natural light, ideal for entertaining and everyday living. The office/flex space ideally situated at the front of the home offers serene views of the open area and park. The kitchen is both beautiful and functional, featuring white shaker cabinets, quartz countertops, stainless steel appliances, double ovens, a 5-burner gas range and under-cabinet lighting. Outdoor spaces include a covered front porch with park views and a private, low-maintenance fenced in side yard with turf and an extended concrete walkway. Upstairs, the oversized primary bedroom suite includes a walk-in closet and beautiful spacious bathroom. Two additional bedrooms, a full bathroom, laundry room, and a huge loft complete the upper level. The home also features an 840 sq ft unfinished basement, perfect for storage or future expansion, with rough-in for a bathroom and two egress windows. The finished 2-car garage provides ample parking and storage, with additional guest parking available in the community. All appliances are included with the home. Easy access to public transportation, and a short walk to shopping, parks and dining options. Don’t miss the opportunity to make this exceptional property your own! Click the Virtual Tour link to view the 3D walkthrough. Discounted rate options and no lender fee future refinancing may be available for qualified buyers of this home.
HelloCondo Is The #1 Condo Search Platform And Real Estate Recommendation Engine. Search, Find And Buy The Perfect Condo And Get Matched With The Best Agents. Finding A Condo Has Never Been So Easy.