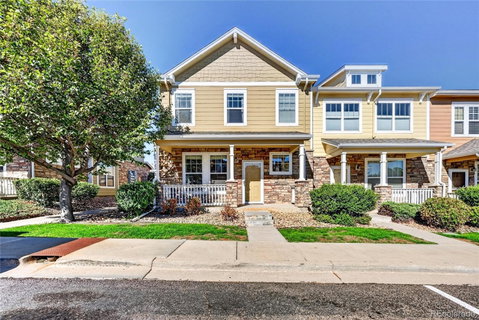
Welcome to this inviting end unit, 3-bedroom, 2.5 bath home in The Vistas at Cherrywood, offering a comfortable layout, thoughtful updates, and a convenient location. The main living areas feature a combination of laminate, tile, and carpet flooring, creating defined yet connected spaces throughout the home.
The kitchen is designed for both everyday living and entertaining, featuring granite tile countertops, a decorative backsplash, tall cabinetry, breakfast bar, and included appliances. A semi-formal dining area provides additional space for meals and gatherings.
Upstairs, the spacious primary suite features vaulted ceilings, a generous walk-in closet, and a private 5-piece bath. The dedicated laundry room includes the washer and dryer for added convenience.
Additional features include double-pane windows, a newer roof, new fencing, new water heater and an attached 2-car garage.
Enjoy easy access to nearby shopping and dining at Orchard Town Center and Denver Premium Outlets, along with area parks, schools, hospitals, and everyday conveniences. With E-470 and I-25 nearby and Denver International Airport within an easy drive, this location provides excellent access throughout the Denver metro area.
Move-in ready and waiting for its next owner—schedule your private showing today!
Description
Welcome to this inviting end unit, 3-bedroom, 2.5 bath home in The Vistas at Cherrywood, offering a comfortable layout, thoughtful updates, and a convenient location. The main living areas feature a combination of laminate, tile, and carpet flooring, creating defined yet connected spaces throughout the home.
The kitchen is designed for both everyday living and entertaining, featuring granite tile countertops, a decorative backsplash, tall cabinetry, breakfast bar, and included appliances. A semi-formal dining area provides additional space for meals and gatherings.
Upstairs, the spacious primary suite features vaulted ceilings, a generous walk-in closet, and a private 5-piece bath. The dedicated laundry room includes the washer and dryer for added convenience.
Additional features include double-pane windows, a newer roof, new fencing, new water heater and an attached 2-car garage.
Enjoy easy access to nearby shopping and dining at Orchard Town Center and Denver Premium Outlets, along with area parks, schools, hospitals, and everyday conveniences. With E-470 and I-25 nearby and Denver International Airport within an easy drive, this location provides excellent access throughout the Denver metro area.
Move-in ready and waiting for its next owner—schedule your private showing today!
Description
Welcome to this inviting end unit, 3-bedroom, 2.5 bath home in The Vistas at Cherrywood, offering a comfortable layout, thoughtful updates, and a convenient location. The main living areas feature a combination of laminate, tile, and carpet flooring, creating defined yet connected spaces throughout the home.
The kitchen is designed for both everyday living and entertaining, featuring granite tile countertops, a decorative backsplash, tall cabinetry, breakfast bar, and included appliances. A semi-formal dining area provides additional space for meals and gatherings.
Upstairs, the spacious primary suite features vaulted ceilings, a generous walk-in closet, and a private 5-piece bath. The dedicated laundry room includes the washer and dryer for added convenience.
Additional features include double-pane windows, a newer roof, new fencing, new water heater and an attached 2-car garage.
Enjoy easy access to nearby shopping and dining at Orchard Town Center and Denver Premium Outlets, along with area parks, schools, hospitals, and everyday conveniences. With E-470 and I-25 nearby and Denver International Airport within an easy drive, this location provides excellent access throughout the Denver metro area.
Move-in ready and waiting for its next owner—schedule your private showing today!
HelloCondo Is The #1 Condo Search Platform And Real Estate Recommendation Engine. Search, Find And Buy The Perfect Condo And Get Matched With The Best Agents. Finding A Condo Has Never Been So Easy.