HeaderIcon

Explore by Metro

  • Atlanta
  • Baltimore
  • Boston
  • Bronx
  • Brooklyn
  • Chicago
  • Los Angeles
  • Manhattan
  • Miami
  • Nashville
  • North Port
  • Orlando
  • Philadelphia
  • Phoenix
  • Queens
  • San Diego
  • San Jose
  • Tampa
  • Washington
HeaderIcon

Explore by Metro

  • Atlanta
  • Baltimore
  • Boston
  • Bronx
  • Brooklyn
  • Chicago
  • Los Angeles
  • Manhattan
  • Miami
  • Nashville
  • North Port
  • Orlando
  • Philadelphia
  • Phoenix
  • Queens
  • San Diego
  • San Jose
  • Tampa
  • Washington
leftArrowBack to Search
  1. Home
  2. /
  3. Thornton, CO
  4. /
  5. 13550 Washington St
Add to favoritesAdd to favorites (hover)
Save
leftArrow
Add to favoritesAdd to favorites (hover)

13550 Washington St

13550 Washington St, Thornton, CO, 80241

YEAR BUILT

1999

# STORIES

0

# TOTAL UNITS

6

UNIT SIZE RANGE

1,258-2,476 sqft

Description

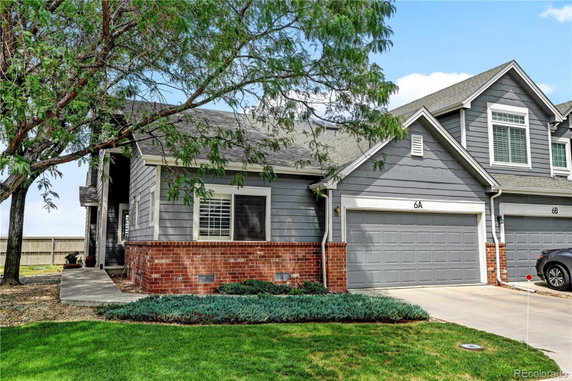
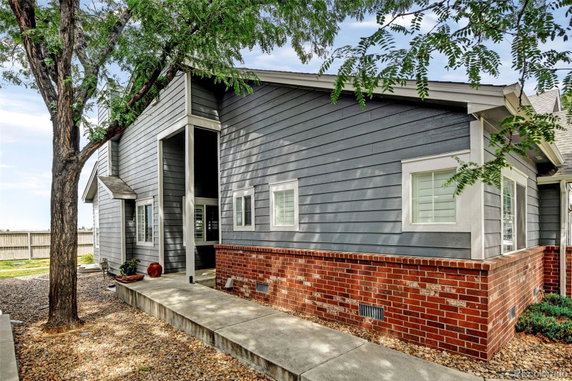
13550 Washington St is located in Thornton, near the intersection of E 104th Ave and Washington St. The area has a view of the golf course and easy access to local amenities. The South Platte River is the nearest major water body, adding a nice touch to the surrounding landscape. Construction on the low-rise building finished in 1999. It contains 6 condominium units with sizes ranging from 1,258 to 2,476 square feet. Each unit has 2 or 3 bedrooms and features vaulted ceilings, large windows, and open floor plans. Many units come with spacious primary suites that include en-suite baths and gas fireplaces. Unit prices fall between $440,000 and $510,000. The lowest sold price in the last year reached around $470,000. The average closed price stands at about $477,000. On average, units spend 73 days on the market. The average price per square foot based on recent sales is $211. Amenities include access to bike trails, a golf course, and a nearby park. Hunters Glen offers proximity to grocery stores like Kum & Go. Families can find educational options at Hunters Glen Elementary School and Adams 12 Five Star Schools Co. The location connects quickly to I-25, making travel to nearby shopping and dining locations simple. Spaces like finished basements offer additional living areas, enhancing everyday enjoyment. The building’s mix of architectural traits provides an open and inviting atmosphere. This neighborhood blends outdoor appeal with modern living, establishing a pleasant community setting. The connection to local attractions further supports a vibrant lifestyle for residents.

Building ImageMLS ID #4775474
Building Image
Building ImageView Listing

13550 Washington St

13550 Washington St, Thornton, CO, 80241

YEAR BUILT

1999

# STORIES

0

# TOTAL UNITS

6

UNIT SIZE RANGE

1,258-2,476 sqft

Description

13550 Washington St is located in Thornton, near the intersection of E 104th Ave and Washington St. The area has a view of the golf course and easy access to local amenities. The South Platte River is the nearest major water body, adding a nice touch to the surrounding landscape. Construction on the low-rise building finished in 1999. It contains 6 condominium units with sizes ranging from 1,258 to 2,476 square feet. Each unit has 2 or 3 bedrooms and features vaulted ceilings, large windows, and open floor plans. Many units come with spacious primary suites that include en-suite baths and gas fireplaces. Unit prices fall between $440,000 and $510,000. The lowest sold price in the last year reached around $470,000. The average closed price stands at about $477,000. On average, units spend 73 days on the market. The average price per square foot based on recent sales is $211. Amenities include access to bike trails, a golf course, and a nearby park. Hunters Glen offers proximity to grocery stores like Kum & Go. Families can find educational options at Hunters Glen Elementary School and Adams 12 Five Star Schools Co. The location connects quickly to I-25, making travel to nearby shopping and dining locations simple. Spaces like finished basements offer additional living areas, enhancing everyday enjoyment. The building’s mix of architectural traits provides an open and inviting atmosphere. This neighborhood blends outdoor appeal with modern living, establishing a pleasant community setting. The connection to local attractions further supports a vibrant lifestyle for residents.

Next

Description

13550 Washington St is located in Thornton, near the intersection of E 104th Ave and Washington St. The area has a view of the golf course and easy access to local amenities. The South Platte River is the nearest major water body, adding a nice touch to the surrounding landscape. Construction on the low-rise building finished in 1999. It contains 6 condominium units with sizes ranging from 1,258 to 2,476 square feet. Each unit has 2 or 3 bedrooms and features vaulted ceilings, large windows, and open floor plans. Many units come with spacious primary suites that include en-suite baths and gas fireplaces. Unit prices fall between $440,000 and $510,000. The lowest sold price in the last year reached around $470,000. The average closed price stands at about $477,000. On average, units spend 73 days on the market. The average price per square foot based on recent sales is $211. Amenities include access to bike trails, a golf course, and a nearby park. Hunters Glen offers proximity to grocery stores like Kum & Go. Families can find educational options at Hunters Glen Elementary School and Adams 12 Five Star Schools Co. The location connects quickly to I-25, making travel to nearby shopping and dining locations simple. Spaces like finished basements offer additional living areas, enhancing everyday enjoyment. The building’s mix of architectural traits provides an open and inviting atmosphere. This neighborhood blends outdoor appeal with modern living, establishing a pleasant community setting. The connection to local attractions further supports a vibrant lifestyle for residents.

13550 Washington St Key Stats Last 12 months

Avg. Listed Price$473,325($210/Sqft.)

Avg. Sale Price$477,000($211/Sqft.)
Year over year list price0.00%

Year over year sale priceUp Arrow 8.41%
Total Listings3 Listed

Total sold2 Sold
Average Days on Market73 days

Average HOA fees per sqft$7 /monthly
Next

Key Stats

Year over year list price0.00%

Year over year sale priceUp Arrow8.41%
Total Listings3 Listed

Total sold2 Sold
Average Days on Market73 days

Average HOA fees per sqft$7 /monthly

Glen Gardens Estate Availability & Demand

Unit Availability

-
High availability buildings list units frequently.

Unit Availability helps to understand how often units in a particular building are listed for sale as compared with the neighborhood average. Units are rarely listed in buildings with low availability.

Unit Demand

-
Units in high-demand buildings sell quicker.

Unit Demand is a measure of quickly units in a particular building sell as compared with other buildings in the neighborhood. Units in high-demand buildings sell more quickly.

For Sale 0 For Sale

13550 Washington St Sold Listings

UnitSize (sqft)BedsBathsDays On MarketDateStatusPrice
Unit AA1258221332024-10-15
MLS#: 6573474
Closed$440,000
Unit 2C2C247634542024-06-04
MLS#: IR1006913
Closed$510,000
Unit 2C
2C

3 Beds

4 Baths

2476 sqft


DateStatusPrice
2024-06-04Closed$510,000
MLS#: IR1006913
Days On Market54
Unit A
A

2 Beds

2 Baths

1258 sqft


DateStatusPrice
2024-10-15Closed$440,000
MLS#: 6573474
Days On Market133
View Complete Unit Listing HistorySource By:

Amenities

Welcome to a vibrant community where nature and recreation are right at your doorstep. This condo building offers fantastic amenities for outdoor enthusiasts. You can enjoy scenic trails perfect for walking or biking. Golf lovers will appreciate the nearby golf course, providing a great place to play a round with friends. For those who enjoy relaxing outdoors, a lovely park is also close by. Whether you prefer an active lifestyle or a peaceful retreat, you will find something that suits your needs here. Imagine spending weekends picnicking in the park or hitting the trails after work.

Next

Amenities Description

Welcome to a vibrant community where nature and recreation are right at your doorstep. This condo building offers fantastic amenities for outdoor enthusiasts. You can enjoy scenic trails perfect for walking or biking. Golf lovers will appreciate the nearby golf course, providing a great place to play a round with friends. For those who enjoy relaxing outdoors, a lovely park is also close by. Whether you prefer an active lifestyle or a peaceful retreat, you will find something that suits your needs here. Imagine spending weekends picnicking in the park or hitting the trails after work.

Parking
Parking
Locker
Locker
Concierge
Concierge
Elevator(s)
Elevator(s)
Central AC
Central AC
Pool
Pool
Fitness Center
Fitness Center
-
Visitors Parking
Visitors Parking
Next

Amenities

Fire Alarm

Fire Alarm

Smoke Detector(s)

Smoke Detector(s)

Policies

Living here comes with a sense of freedom. The building is pet-friendly, allowing both cats and dogs. This is great for pet owners looking to find a new home with their furry family members. You can enjoy a welcoming community where both pets and people feel comfortable. Simply be sure to follow the building's guidelines regarding the number of pets allowed. Living in this condo means you can embrace a flexible lifestyle that includes your pets, making it the perfect choice for animal lovers. Overall, this building offers a blend of lifestyle convenience and a friendly atmosphere.

Next

Amenities Description

Living here comes with a sense of freedom. The building is pet-friendly, allowing both cats and dogs. This is great for pet owners looking to find a new home with their furry family members. You can enjoy a welcoming community where both pets and people feel comfortable. Simply be sure to follow the building's guidelines regarding the number of pets allowed. Living in this condo means you can embrace a flexible lifestyle that includes your pets, making it the perfect choice for animal lovers. Overall, this building offers a blend of lifestyle convenience and a friendly atmosphere.

Pet Allowed
Pet Allowed
BBQ Permitted
BBQ Permitted
Sublet Allowed
Sublet Allowed
Short-term Rental Allowed

Compare with Buildings in the Neighbourhood (Last 12 Months)

Compare building's average price/sq. ft. and HOA fees/sq. ft. to buildings nearby

Building NameAvg price per square footAVG HOA FEE per square foot (Monthly)
13550 Washington St$211/sqft.$7 /sqft.

Nearby Schools

Hunters Glen Elementary School

B-
Public|Grades PK–5
13222 Corona St|0.49 miles away

Century Middle School

C-
Public|Grades 6–8
13000 Lafayette St|0.88 miles away

Hope Montessori Academy

--
Private|Grades PK–KG
13785 Huron St|1.11 miles away

Stargate Charter School

A+
Public|Grades KG–12
14530 Washington S...|1.19 miles away

Rocky Top Middle School

C
Public|Grades 6–8
14150 York St|1.2 miles away

Adams12 Five Star Preschool

--
Public|Grades PK–PK
1500 E 128th Ave|1.22 miles away
Next

Schools

arrow rightWhat to know about schoolsarrow right
Next

Description

Hunters Glen Elementary School

B-
Public|Grades PK–5
13222 Corona St|Less than 1 Mile Away

Century Middle School

C-
Public|Grades 6–8
13000 Lafayette St|Less than 1 Mile Away

Hope Montessori Academy

--
Private|Grades PK–KG
13785 Huron St|1.11 Miles Away

Stargate Charter School

A+
Public|Grades KG–12
14530 Washington S...|1.19 Miles Away

Rocky Top Middle School

C
Public|Grades 6–8
14150 York St|1.20 Miles Away

Adams12 Five Star Preschool

--
Public|Grades PK–PK
1500 E 128th Ave|1.22 Miles Away

Westgate Community School

A
Public|Grades KG–12
12500 Washington S...|1.27 Miles Away

Eastlake Montessori School

--
Private|Grades PK–TKG
12585 3rd St|1.52 Miles Away

Pathways Future Center

--
Public|Grades KG–12
550 E 124th Ave|1.52 Miles Away

Mountain Range High School

C
Public|Grades 9–12
12500 Huron St|1.55 Miles Away

Tarver Elementary School

B-
Public|Grades PK–5
3500 Summit Grove ...|1.61 Miles Away

Silver Hills Middle School

C
Public|Grades 6–8
12400 Huron St|1.66 Miles Away

Arapahoe Ridge Elementary School

B
Public|Grades PK–5
13095 Pecos Street|1.68 Miles Away

Prairie Hills Elementary School

B-
Public|Grades KG–5
13801 Garfield Pl|1.75 Miles Away

Hope Montessori Academy

--
Private|Grades PK–KG
12121 Pennsylvania...|1.79 Miles Away

Frassati Catholic Academy

C+
Private|Grades PK–8
3951 Cottonwood La...|1.96 Miles Away

Transit

120th Ave & Pennsylvania St

1.97 miles away|38 min walk

120th Ave & Sylvia Dr

1.96 miles away|38 min walk

120th Ave & Washington St

1.95 miles away|38 min walk

12200 Block Claude Ct

2 miles away|39 min walk

Colorado Blvd & 136th Ave

1.94 miles away|38 min walk

Colorado Blvd & Summit Grove Pkwy

1.99 miles away|39 min walk
Next

Transit

arrow rightWhat to know about transitarrow right
Next

Description

120th Ave & Pennsylvania St

1.97 miles away|38 min walk

120th Ave & Sylvia Dr

1.96 miles away|38 min walk

120th Ave & Washington St

1.95 miles away|38 min walk

12200 Block Claude Ct

2 miles away|39 min walk

Colorado Blvd & 136th Ave

1.94 miles away|38 min walk

Colorado Blvd & Summit Grove Pkwy

1.99 miles away|39 min walk

Eastlake /124th Ave

1.57 miles away|31 min walk

Eastlake & 124th Station Gate A

1.53 miles away|30 min walk

Eastlake & 124th Station Gate B

1.54 miles away|30 min walk

Eastlake - 124th Station Track 2

1.53 miles away|30 min walk

The Neighbourhood: Hunters Glen

Similar Buildings Nearby

Add to favoritesAdd to favorites (hover)
13900 Lake Song Ln
13900 Lake Song Ln, Broomfield, CO
Click to see listings
Add to favoritesAdd to favorites (hover)
13900 Lake Song Ln
13900 Lake Song Ln, Broomfield, CO
Click to see listings

13550 Washington St Demographics

This neighborhood indicates a good mix of people which makes it a good place for families. About 22.01% are children aged 0–14, 18.59% are young adults between 15–29, 19.13% are adults aged 30–44, 22.72% are in the 45–59 range and 17.55% are seniors aged 60 and above. Commuting options are also varying where 82.17% of residents relying on driving, while others prefer public transit around 3.17%, walking around 1.42%, biking around 0.36%, allowing residents to choose travel modes that best fit their daily routines. Most homes in the area are with 80.36% of units owner occupied and 19.64% are rented. The neighborhood offers different household types. About 38.39% are single family homes and 8.48% are multi family units. Around 15.35% are single-person households, while 84.65% are multi person households. This mix works well for families, roommates, and individuals. Education levels in the neighborhood vary widely where 28.42% of residents have bachelor’s degrees. Around 17.32% have high school or college education. Another 6.83% hold diplomas while 15.34% have completed postgraduate studies. The remaining are 32.09% with other types of qualifications.

Next

Demographics Description

This neighborhood indicates a good mix of people which makes it a good place for families. About 22.01% are children aged 0–14, 18.59% are young adults between 15–29, 19.13% are adults aged 30–44, 22.72% are in the 45–59 range and 17.55% are seniors aged 60 and above. Commuting options are also varying where 82.17% of residents relying on driving, while others prefer public transit around 3.17%, walking around 1.42%, biking around 0.36%, allowing residents to choose travel modes that best fit their daily routines. Most homes in the area are with 80.36% of units owner occupied and 19.64% are rented. The neighborhood offers different household types. About 38.39% are single family homes and 8.48% are multi family units. Around 15.35% are single-person households, while 84.65% are multi person households. This mix works well for families, roommates, and individuals. Education levels in the neighborhood vary widely where 28.42% of residents have bachelor’s degrees. Around 17.32% have high school or college education. Another 6.83% hold diplomas while 15.34% have completed postgraduate studies. The remaining are 32.09% with other types of qualifications.

Age Demographics

22.01% (0 - 14 years old)

18.59% (15 - 29 years old)

19.13% (30 - 44 years old)

22.72% (45 - 59 years old)

17.55% (60+ years old)

Commute

3.17%

Transit

1.42%

Walk

82.17%

Drive

0.36%

Bike

Housing Ownership

80.36%

Owner Occupied

19.64%

Rental Units

Household Types

38.39%

Single Family

8.48%

Multi Family

15.35%

Single Person

84.65%

Multi Person

Education

Bachelors Degree28.42%
High School College17.32%
Diploma6.83%
Post Graduate15.34%
Others32.09%
Next

Education

Diploma6.83%
Post Graduate15.34%
Others32.09%
Get the HelloCondo Newsletter
Real-estate tips, insights, and market reports in your inbox.
Newsletter
  1. Home
  2. /undefined, undefined
  3. /
    13550 Washington St
Nearby Cities
Neighborhoods
ZIP Codes
Community
Alpine Vista TownhomesApple Valley NorthAsh Grove Farm
Ash Meadows TownhomesAspen MeadowsAutumn CreekBalboa ParkBonnyviewBrittany RidgeBrittany TerraceBroadlands CondominiumsCatalinaCedar Bridge CondominiumsCoal Creek VillageCobblestone VillageCollege Hills CondominiumsCornerstoneCorona VillageCoronado VillasCottonwood Village
HelloCondo Logo
HelloCondo Logo
HelloCondo Is The #1 Condo Search Platform And Real Estate Recommendation Engine. Search, Find And Buy The Perfect Condo And Get Matched With The Best Agents. Finding A Condo Has Never Been So Easy.

HelloCondo is a division of HelloCasa, LLC

FacebookIconInstagramIconXIconRedditIcon

HelloCondo

Find A RealtorTerms of UsePrivacy PolicyCalifornia Privacy NoticeAccessibility PolicyCCPA Notice on CollectionDMCABrowseBlogs

Contact

LocationIcon
300 Galleria Pkwy SE, Suite 1500,
Atlanta, GA 30339
PhoneICon
(855) 625-0319
EmailIConhello@hellocondo.com
Contact Us

For Sale

Condos for saleTownhomes for sale
AgentIcon
LocationIcon
PhoneICon
EmailICon
© HelloCondo 2026. All Rights Reserved.