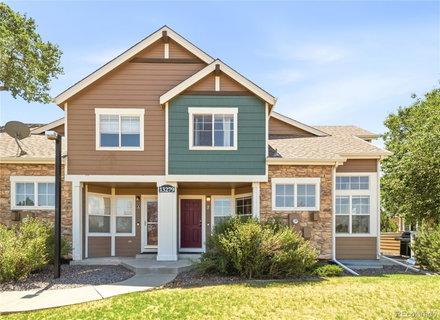
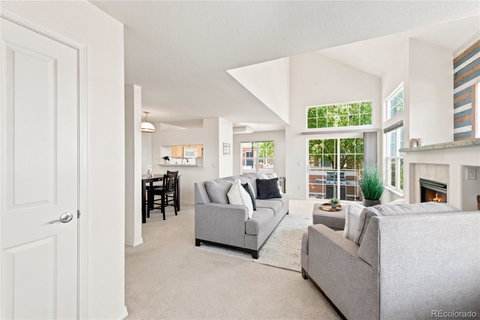
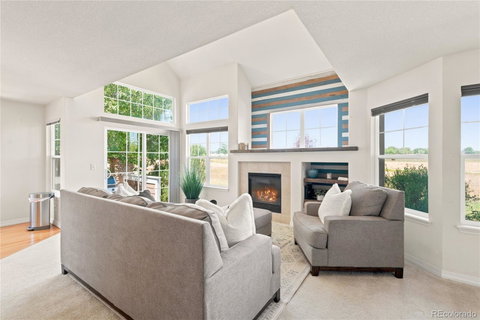
Priced to SELL. Exceptionally well-cared-for townhome in a fantastic Thornton location! Easy to show and READY for its new owner! This inviting home offers a bright, comfortable floor plan with vaulted ceilings, abundant natural light and a warm living area.
One of the home’s standout features is its location, opening directly toward expansive open space and Trail Winds Park, creating a wonderful sense of openness rarely found in townhome living, with a quick trail walk to the rec. center.
The very awesome finished basement adds valuable additional living space and offers tremendous flexibility. Use it as a spacious third bedroom, family room, guest suite, home office, workout area or a combination that fits your lifestyle. With a full bathroom on the basement level, it truly feels like an extension of the home rather than simply basement space.
Upstairs you’ll find two generously sized bedrooms, while the main level provides comfortable everyday living and easy access to the outdoor patio.
With its finished basement, beautiful condition, flexible living spaces and exceptional position adjacent to open space, this townhome offers a combination of comfort, functionality and location that is hard to find. All furniture ia negotiable! Move in READY!
Detached single-car garage provides convenient covered parking and additional storage. Also two parking passes for second vehicle or for company!
Description
Priced to SELL. Exceptionally well-cared-for townhome in a fantastic Thornton location! Easy to show and READY for its new owner! This inviting home offers a bright, comfortable floor plan with vaulted ceilings, abundant natural light and a warm living area.
One of the home’s standout features is its location, opening directly toward expansive open space and Trail Winds Park, creating a wonderful sense of openness rarely found in townhome living, with a quick trail walk to the rec. center.
The very awesome finished basement adds valuable additional living space and offers tremendous flexibility. Use it as a spacious third bedroom, family room, guest suite, home office, workout area or a combination that fits your lifestyle. With a full bathroom on the basement level, it truly feels like an extension of the home rather than simply basement space.
Upstairs you’ll find two generously sized bedrooms, while the main level provides comfortable everyday living and easy access to the outdoor patio.
With its finished basement, beautiful condition, flexible living spaces and exceptional position adjacent to open space, this townhome offers a combination of comfort, functionality and location that is hard to find. All furniture ia negotiable! Move in READY!
Detached single-car garage provides convenient covered parking and additional storage. Also two parking passes for second vehicle or for company!
Priced to SELL. Exceptionally well-cared-for townhome in a fantastic Thornton location! Easy to show and READY for its new owner! This inviting home offers a bright, comfortable floor plan with vaulted ceilings, abundant natural light and a warm living area.
One of the home’s standout features is its location, opening directly toward expansive open space and Trail Winds Park, creating a wonderful sense of openness rarely found in townhome living, with a quick trail walk to the rec. center.
The very awesome finished basement adds valuable additional living space and offers tremendous flexibility. Use it as a spacious third bedroom, family room, guest suite, home office, workout area or a combination that fits your lifestyle. With a full bathroom on the basement level, it truly feels like an extension of the home rather than simply basement space.
Upstairs you’ll find two generously sized bedrooms, while the main level provides comfortable everyday living and easy access to the outdoor patio.
With its finished basement, beautiful condition, flexible living spaces and exceptional position adjacent to open space, this townhome offers a combination of comfort, functionality and location that is hard to find. All furniture ia negotiable! Move in READY!
Detached single-car garage provides convenient covered parking and additional storage. Also two parking passes for second vehicle or for company!
Description
Priced to SELL. Exceptionally well-cared-for townhome in a fantastic Thornton location! Easy to show and READY for its new owner! This inviting home offers a bright, comfortable floor plan with vaulted ceilings, abundant natural light and a warm living area.
One of the home’s standout features is its location, opening directly toward expansive open space and Trail Winds Park, creating a wonderful sense of openness rarely found in townhome living, with a quick trail walk to the rec. center.
The very awesome finished basement adds valuable additional living space and offers tremendous flexibility. Use it as a spacious third bedroom, family room, guest suite, home office, workout area or a combination that fits your lifestyle. With a full bathroom on the basement level, it truly feels like an extension of the home rather than simply basement space.
Upstairs you’ll find two generously sized bedrooms, while the main level provides comfortable everyday living and easy access to the outdoor patio.
With its finished basement, beautiful condition, flexible living spaces and exceptional position adjacent to open space, this townhome offers a combination of comfort, functionality and location that is hard to find. All furniture ia negotiable! Move in READY!
Detached single-car garage provides convenient covered parking and additional storage. Also two parking passes for second vehicle or for company!
HelloCondo Is The #1 Condo Search Platform And Real Estate Recommendation Engine. Search, Find And Buy The Perfect Condo And Get Matched With The Best Agents. Finding A Condo Has Never Been So Easy.