Listed: $ 405,000 (Sold on: May 23, 2024) Days on Market:25
C- 13255 Holly Street, Thornton, CO 80241
BEDS
2
BATHS
2
PARKING
1
SQFT
1166
Description
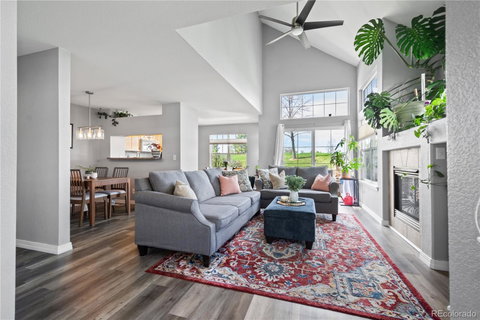
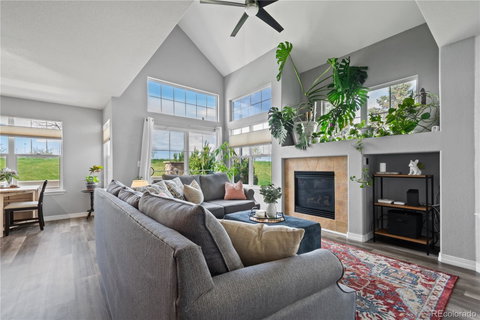
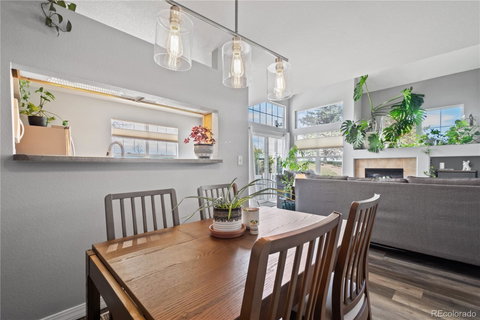
Bright and airy, this end-unit townhome is nestled deep into the desirable Old Farms neighborhood and backs up directly to Trail Winds Open Space! The covered front porch welcomes you as you enter the open-concept living room, complete with impressive cathedral ceilings, a cozy gas-log fireplace, and sprawling windows that offer views of the tranquil green space that borders the property. Enjoy entertaining in the perfectly triangulated dining, living room, and kitchen, or grill out on the new back deck using fresh-grown herbs from your garden box. Delight in the peace of mind that comes with updates like new pet/waterproof flooring throughout the main level, and a new refrigerator, dishwasher, air conditioning, furnace, and clothes washer. The unfinished basement offers endless potential with both stubbed-in utilities for a full bath add-on and a big, bright egress window fit for an additional conforming bedroom. With custom overhead storage, bike racks, and additional shelving, the 1-car garage is dressed to impress. Outdoor lovers will appreciate that this fantastic community is just steps away from walking and biking trails, the community park, and Trail Winds Park and Open Space. Less than 10 minutes from the Lightrail and an equidistant drive from downtown Denver and central Boulder, this location makes commuting a walk in the park. Showings begin next week!
Description
Bright and airy, this end-unit townhome is nestled deep into the desirable Old Farms neighborhood and backs up directly to Trail Winds Open Space! The covered front porch welcomes you as you enter the open-concept living room, complete with impressive cathedral ceilings, a cozy gas-log fireplace, and sprawling windows that offer views of the tranquil green space that borders the property. Enjoy entertaining in the perfectly triangulated dining, living room, and kitchen, or grill out on the new back deck using fresh-grown herbs from your garden box. Delight in the peace of mind that comes with updates like new pet/waterproof flooring throughout the main level, and a new refrigerator, dishwasher, air conditioning, furnace, and clothes washer. The unfinished basement offers endless potential with both stubbed-in utilities for a full bath add-on and a big, bright egress window fit for an additional conforming bedroom. With custom overhead storage, bike racks, and additional shelving, the 1-car garage is dressed to impress. Outdoor lovers will appreciate that this fantastic community is just steps away from walking and biking trails, the community park, and Trail Winds Park and Open Space. Less than 10 minutes from the Lightrail and an equidistant drive from downtown Denver and central Boulder, this location makes commuting a walk in the park. Showings begin next week!
Listed: $ 405,000 (Sold on: May 23, 2024) Days on Market:25
C -
13255 Holly Street #C, Thornton, CO 80241
BEDS
2
BATHS
2
PARKING
1
SQFT
1,166
Description
Bright and airy, this end-unit townhome is nestled deep into the desirable Old Farms neighborhood and backs up directly to Trail Winds Open Space! The covered front porch welcomes you as you enter the open-concept living room, complete with impressive cathedral ceilings, a cozy gas-log fireplace, and sprawling windows that offer views of the tranquil green space that borders the property. Enjoy entertaining in the perfectly triangulated dining, living room, and kitchen, or grill out on the new back deck using fresh-grown herbs from your garden box. Delight in the peace of mind that comes with updates like new pet/waterproof flooring throughout the main level, and a new refrigerator, dishwasher, air conditioning, furnace, and clothes washer. The unfinished basement offers endless potential with both stubbed-in utilities for a full bath add-on and a big, bright egress window fit for an additional conforming bedroom. With custom overhead storage, bike racks, and additional shelving, the 1-car garage is dressed to impress. Outdoor lovers will appreciate that this fantastic community is just steps away from walking and biking trails, the community park, and Trail Winds Park and Open Space. Less than 10 minutes from the Lightrail and an equidistant drive from downtown Denver and central Boulder, this location makes commuting a walk in the park. Showings begin next week!
Description
Bright and airy, this end-unit townhome is nestled deep into the desirable Old Farms neighborhood and backs up directly to Trail Winds Open Space! The covered front porch welcomes you as you enter the open-concept living room, complete with impressive cathedral ceilings, a cozy gas-log fireplace, and sprawling windows that offer views of the tranquil green space that borders the property. Enjoy entertaining in the perfectly triangulated dining, living room, and kitchen, or grill out on the new back deck using fresh-grown herbs from your garden box. Delight in the peace of mind that comes with updates like new pet/waterproof flooring throughout the main level, and a new refrigerator, dishwasher, air conditioning, furnace, and clothes washer. The unfinished basement offers endless potential with both stubbed-in utilities for a full bath add-on and a big, bright egress window fit for an additional conforming bedroom. With custom overhead storage, bike racks, and additional shelving, the 1-car garage is dressed to impress. Outdoor lovers will appreciate that this fantastic community is just steps away from walking and biking trails, the community park, and Trail Winds Park and Open Space. Less than 10 minutes from the Lightrail and an equidistant drive from downtown Denver and central Boulder, this location makes commuting a walk in the park. Showings begin next week!
HelloCondo Is The #1 Condo Search Platform And Real Estate Recommendation Engine. Search, Find And Buy The Perfect Condo And Get Matched With The Best Agents. Finding A Condo Has Never Been So Easy.