Listed: $ 465,000 (Sold on: Feb 26, 2024) Days on Market:71
13090 Harrison Drive, Thornton, CO 80241
BEDS
3
BATHS
3
PARKING
2
SQFT
1371
Description
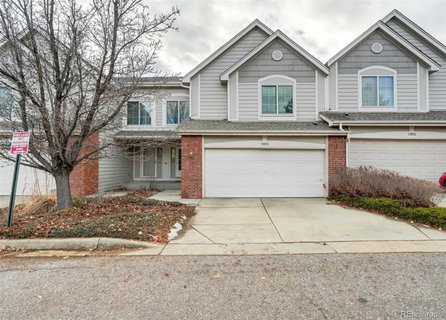
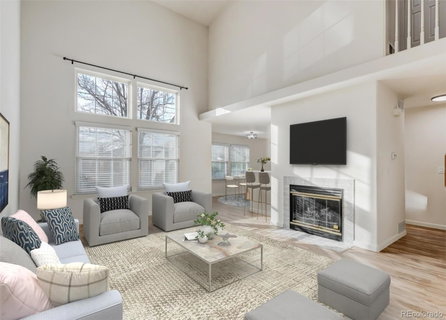
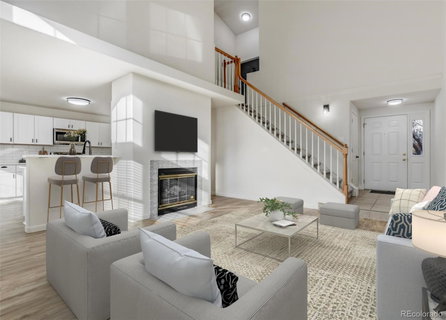
Welcome to this open and bright 3 bedroom 2 ½ bath townhome with high ceilings and tons of windows! The main level has an updated kitchen with new cabinets, granite countertops and stainless-steel appliances with an extended eating area that is perfect for a large dining room table. The living room has all new flooring, a tiled fireplace and high ceilings. Upstairs you will find a large master bedroom and two additional bedrooms. The master consists of a large walk-in closet and updated ensuite with dual vanities, lighting, tile and other high end updates. The two additional bedrooms share an updated full bathroom. Laundry is conveniently located upstairs and new carpet throughout the upper level. The full basement offers plenty of space for storage or to finish as you wish! Great neighborhood, quiet setting, close to all amenities; shopping, schools, parks and transit. The exterior is cared for by the HOA but you also have a lovely private back patio area fully fenced off the dining room with space for BBQ, dining and pets. Lots of guest parking in addition to the attached 2 car garage. This is a great find in a great area.
Description
Welcome to this open and bright 3 bedroom 2 ½ bath townhome with high ceilings and tons of windows! The main level has an updated kitchen with new cabinets, granite countertops and stainless-steel appliances with an extended eating area that is perfect for a large dining room table. The living room has all new flooring, a tiled fireplace and high ceilings. Upstairs you will find a large master bedroom and two additional bedrooms. The master consists of a large walk-in closet and updated ensuite with dual vanities, lighting, tile and other high end updates. The two additional bedrooms share an updated full bathroom. Laundry is conveniently located upstairs and new carpet throughout the upper level. The full basement offers plenty of space for storage or to finish as you wish! Great neighborhood, quiet setting, close to all amenities; shopping, schools, parks and transit. The exterior is cared for by the HOA but you also have a lovely private back patio area fully fenced off the dining room with space for BBQ, dining and pets. Lots of guest parking in addition to the attached 2 car garage. This is a great find in a great area.
Listed: $ 465,000 (Sold on: Feb 26, 2024) Days on Market:71
13090 Harrison Drive, Thornton, CO 80241
BEDS
3
BATHS
3
PARKING
2
SQFT
1,371
Description
Welcome to this open and bright 3 bedroom 2 ½ bath townhome with high ceilings and tons of windows! The main level has an updated kitchen with new cabinets, granite countertops and stainless-steel appliances with an extended eating area that is perfect for a large dining room table. The living room has all new flooring, a tiled fireplace and high ceilings. Upstairs you will find a large master bedroom and two additional bedrooms. The master consists of a large walk-in closet and updated ensuite with dual vanities, lighting, tile and other high end updates. The two additional bedrooms share an updated full bathroom. Laundry is conveniently located upstairs and new carpet throughout the upper level. The full basement offers plenty of space for storage or to finish as you wish! Great neighborhood, quiet setting, close to all amenities; shopping, schools, parks and transit. The exterior is cared for by the HOA but you also have a lovely private back patio area fully fenced off the dining room with space for BBQ, dining and pets. Lots of guest parking in addition to the attached 2 car garage. This is a great find in a great area.
Description
Welcome to this open and bright 3 bedroom 2 ½ bath townhome with high ceilings and tons of windows! The main level has an updated kitchen with new cabinets, granite countertops and stainless-steel appliances with an extended eating area that is perfect for a large dining room table. The living room has all new flooring, a tiled fireplace and high ceilings. Upstairs you will find a large master bedroom and two additional bedrooms. The master consists of a large walk-in closet and updated ensuite with dual vanities, lighting, tile and other high end updates. The two additional bedrooms share an updated full bathroom. Laundry is conveniently located upstairs and new carpet throughout the upper level. The full basement offers plenty of space for storage or to finish as you wish! Great neighborhood, quiet setting, close to all amenities; shopping, schools, parks and transit. The exterior is cared for by the HOA but you also have a lovely private back patio area fully fenced off the dining room with space for BBQ, dining and pets. Lots of guest parking in addition to the attached 2 car garage. This is a great find in a great area.
HelloCondo Is The #1 Condo Search Platform And Real Estate Recommendation Engine. Search, Find And Buy The Perfect Condo And Get Matched With The Best Agents. Finding A Condo Has Never Been So Easy.