Listed: $ 445,000 (Sold on: Oct 11, 2024) Days on Market:83
13074 Harrison Drive, Thornton, CO 80241
BEDS
2
BATHS
3
PARKING
2
SQFT
1393
Description
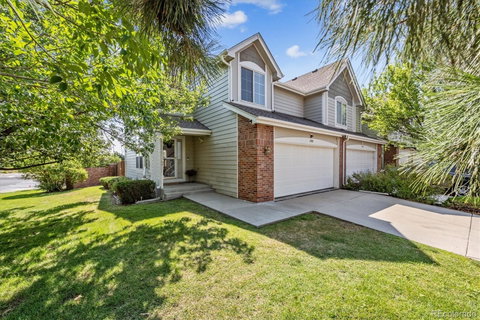
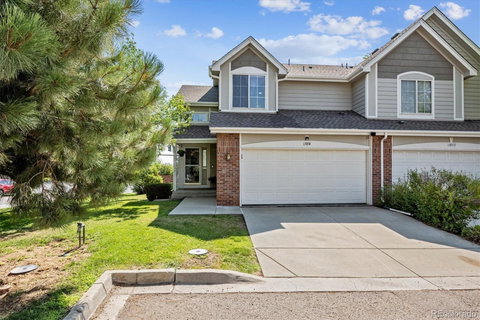
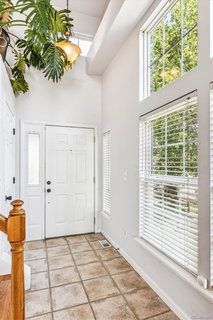
Nestled within Harvard Commons, this light and bright end-unit property epitomizes modern updates and an open layout. Tons of natural light fills this home, complimenting the 2-story high ceilings, all-new interior paint, and spacious main living spaces. The fireplace, with an updated surround and new stately mantel acts as the focal point of the inviting living room. Enjoy preparing a meal in the eat-in kitchen, featuring painted cabinetry, a stainless steel appliance package, and breakfast bar seating. Step outside to one of the only units in the community with a lush lawn. The patio overlooks the fenced-in yard, perfect for summer entertaining with shade from the mature trees. Retreat to your primary suite which includes vaulted ceilings, a walk-in closet, and an ensuite bathroom. A large secondary bedroom, a full bath, laundry, and a bonus loft – ideal for a home office, playroom, or additional living space, round out the upper floor. The unfinished basement has endless potential and provides ample storage. Additional features of this home include a new AC, a newer roof, all-new matte black hardware throughout, wifi-enabled smart lighting, an installed radon mitigation, a whole house humidifier, and sump pump, and an attached 2-car garage. Harvard Commons is ideally situated in central Thornton, within minutes of Cottonwood Park, neighborhood schools, a walking trail, shopping, dining, and public transportation. Do not hesitate to book your showing today!
Description
Nestled within Harvard Commons, this light and bright end-unit property epitomizes modern updates and an open layout. Tons of natural light fills this home, complimenting the 2-story high ceilings, all-new interior paint, and spacious main living spaces. The fireplace, with an updated surround and new stately mantel acts as the focal point of the inviting living room. Enjoy preparing a meal in the eat-in kitchen, featuring painted cabinetry, a stainless steel appliance package, and breakfast bar seating. Step outside to one of the only units in the community with a lush lawn. The patio overlooks the fenced-in yard, perfect for summer entertaining with shade from the mature trees. Retreat to your primary suite which includes vaulted ceilings, a walk-in closet, and an ensuite bathroom. A large secondary bedroom, a full bath, laundry, and a bonus loft – ideal for a home office, playroom, or additional living space, round out the upper floor. The unfinished basement has endless potential and provides ample storage. Additional features of this home include a new AC, a newer roof, all-new matte black hardware throughout, wifi-enabled smart lighting, an installed radon mitigation, a whole house humidifier, and sump pump, and an attached 2-car garage. Harvard Commons is ideally situated in central Thornton, within minutes of Cottonwood Park, neighborhood schools, a walking trail, shopping, dining, and public transportation. Do not hesitate to book your showing today!
Listed: $ 445,000 (Sold on: Oct 11, 2024) Days on Market:83
13074 Harrison Drive, Thornton, CO 80241
BEDS
2
BATHS
3
PARKING
2
SQFT
1,393
Description
Nestled within Harvard Commons, this light and bright end-unit property epitomizes modern updates and an open layout. Tons of natural light fills this home, complimenting the 2-story high ceilings, all-new interior paint, and spacious main living spaces. The fireplace, with an updated surround and new stately mantel acts as the focal point of the inviting living room. Enjoy preparing a meal in the eat-in kitchen, featuring painted cabinetry, a stainless steel appliance package, and breakfast bar seating. Step outside to one of the only units in the community with a lush lawn. The patio overlooks the fenced-in yard, perfect for summer entertaining with shade from the mature trees. Retreat to your primary suite which includes vaulted ceilings, a walk-in closet, and an ensuite bathroom. A large secondary bedroom, a full bath, laundry, and a bonus loft – ideal for a home office, playroom, or additional living space, round out the upper floor. The unfinished basement has endless potential and provides ample storage. Additional features of this home include a new AC, a newer roof, all-new matte black hardware throughout, wifi-enabled smart lighting, an installed radon mitigation, a whole house humidifier, and sump pump, and an attached 2-car garage. Harvard Commons is ideally situated in central Thornton, within minutes of Cottonwood Park, neighborhood schools, a walking trail, shopping, dining, and public transportation. Do not hesitate to book your showing today!
Description
Nestled within Harvard Commons, this light and bright end-unit property epitomizes modern updates and an open layout. Tons of natural light fills this home, complimenting the 2-story high ceilings, all-new interior paint, and spacious main living spaces. The fireplace, with an updated surround and new stately mantel acts as the focal point of the inviting living room. Enjoy preparing a meal in the eat-in kitchen, featuring painted cabinetry, a stainless steel appliance package, and breakfast bar seating. Step outside to one of the only units in the community with a lush lawn. The patio overlooks the fenced-in yard, perfect for summer entertaining with shade from the mature trees. Retreat to your primary suite which includes vaulted ceilings, a walk-in closet, and an ensuite bathroom. A large secondary bedroom, a full bath, laundry, and a bonus loft – ideal for a home office, playroom, or additional living space, round out the upper floor. The unfinished basement has endless potential and provides ample storage. Additional features of this home include a new AC, a newer roof, all-new matte black hardware throughout, wifi-enabled smart lighting, an installed radon mitigation, a whole house humidifier, and sump pump, and an attached 2-car garage. Harvard Commons is ideally situated in central Thornton, within minutes of Cottonwood Park, neighborhood schools, a walking trail, shopping, dining, and public transportation. Do not hesitate to book your showing today!
HelloCondo Is The #1 Condo Search Platform And Real Estate Recommendation Engine. Search, Find And Buy The Perfect Condo And Get Matched With The Best Agents. Finding A Condo Has Never Been So Easy.