Listed: $ 425,000 (Sold on: Jun 8, 2026) Days on Market:66
13066 Harrison Drive, Thornton, CO 80241
BEDS
3
BATHS
3
PARKING
2
SQFT
1951
Description
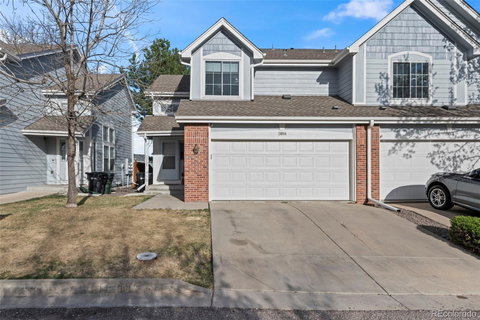
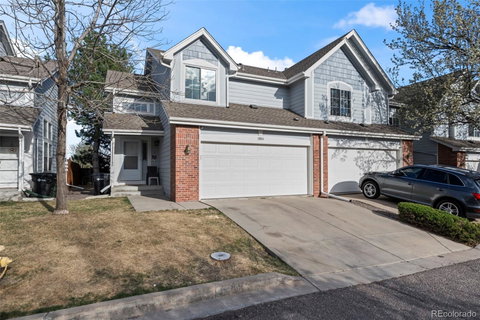
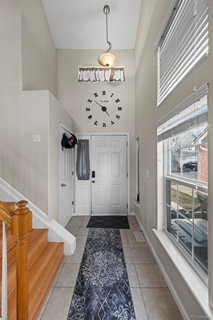
Location is everything at 13066 Harrison Dr! Situated within the acclaimed Adams 12 Five Star School District, you are just minutes from the Trail Winds Recreation Center, Margaret Carpenter Park, and premium shopping at the Denver Premium Outlets. The heart of the home is a spacious great room with soaring ceilings anchored by a cozy gas fireplace. The layout flows seamlessly into an eat-in kitchen, featuring ample cabinetry, a pantry, and a dedicated dining area designed for easy entertaining.
The upper level is headlined by a primary suite complete with a walk-in closet and a private ensuite bath. An adjacent versatile loft provides the ideal footprint for a professional home office, playroom, or a creative studio. The secondary bedroom and laundry closet completes the second floor.
Expanding the living space even further the rare, finished basement offers a third bedroom or a flexible media room, ensuring there is plenty of room for guests or a growing household. Complete with a two-car attached garage and a low-maintenance lifestyle—where the HOA handles snow removal and exterior upkeep—this residence allows you to spend your time enjoying the nearby amenities. Brand new furnace replaced in 2026.
Whether you are a first-time buyer or looking to simplify without sacrificing square footage, this Thornton townhome lives like a single-family residence, a sophisticated retreat in a prime location.
Description
Location is everything at 13066 Harrison Dr! Situated within the acclaimed Adams 12 Five Star School District, you are just minutes from the Trail Winds Recreation Center, Margaret Carpenter Park, and premium shopping at the Denver Premium Outlets. The heart of the home is a spacious great room with soaring ceilings anchored by a cozy gas fireplace. The layout flows seamlessly into an eat-in kitchen, featuring ample cabinetry, a pantry, and a dedicated dining area designed for easy entertaining.
The upper level is headlined by a primary suite complete with a walk-in closet and a private ensuite bath. An adjacent versatile loft provides the ideal footprint for a professional home office, playroom, or a creative studio. The secondary bedroom and laundry closet completes the second floor.
Expanding the living space even further the rare, finished basement offers a third bedroom or a flexible media room, ensuring there is plenty of room for guests or a growing household. Complete with a two-car attached garage and a low-maintenance lifestyle—where the HOA handles snow removal and exterior upkeep—this residence allows you to spend your time enjoying the nearby amenities. Brand new furnace replaced in 2026.
Whether you are a first-time buyer or looking to simplify without sacrificing square footage, this Thornton townhome lives like a single-family residence, a sophisticated retreat in a prime location.
Listed: $ 425,000 (Sold on: Jun 8, 2026) Days on Market:66
13066 Harrison Drive, Thornton, CO 80241
BEDS
3
BATHS
3
PARKING
2
SQFT
1,951
Description
Location is everything at 13066 Harrison Dr! Situated within the acclaimed Adams 12 Five Star School District, you are just minutes from the Trail Winds Recreation Center, Margaret Carpenter Park, and premium shopping at the Denver Premium Outlets. The heart of the home is a spacious great room with soaring ceilings anchored by a cozy gas fireplace. The layout flows seamlessly into an eat-in kitchen, featuring ample cabinetry, a pantry, and a dedicated dining area designed for easy entertaining.
The upper level is headlined by a primary suite complete with a walk-in closet and a private ensuite bath. An adjacent versatile loft provides the ideal footprint for a professional home office, playroom, or a creative studio. The secondary bedroom and laundry closet completes the second floor.
Expanding the living space even further the rare, finished basement offers a third bedroom or a flexible media room, ensuring there is plenty of room for guests or a growing household. Complete with a two-car attached garage and a low-maintenance lifestyle—where the HOA handles snow removal and exterior upkeep—this residence allows you to spend your time enjoying the nearby amenities. Brand new furnace replaced in 2026.
Whether you are a first-time buyer or looking to simplify without sacrificing square footage, this Thornton townhome lives like a single-family residence, a sophisticated retreat in a prime location.
Description
Location is everything at 13066 Harrison Dr! Situated within the acclaimed Adams 12 Five Star School District, you are just minutes from the Trail Winds Recreation Center, Margaret Carpenter Park, and premium shopping at the Denver Premium Outlets. The heart of the home is a spacious great room with soaring ceilings anchored by a cozy gas fireplace. The layout flows seamlessly into an eat-in kitchen, featuring ample cabinetry, a pantry, and a dedicated dining area designed for easy entertaining.
The upper level is headlined by a primary suite complete with a walk-in closet and a private ensuite bath. An adjacent versatile loft provides the ideal footprint for a professional home office, playroom, or a creative studio. The secondary bedroom and laundry closet completes the second floor.
Expanding the living space even further the rare, finished basement offers a third bedroom or a flexible media room, ensuring there is plenty of room for guests or a growing household. Complete with a two-car attached garage and a low-maintenance lifestyle—where the HOA handles snow removal and exterior upkeep—this residence allows you to spend your time enjoying the nearby amenities. Brand new furnace replaced in 2026.
Whether you are a first-time buyer or looking to simplify without sacrificing square footage, this Thornton townhome lives like a single-family residence, a sophisticated retreat in a prime location.
HelloCondo Is The #1 Condo Search Platform And Real Estate Recommendation Engine. Search, Find And Buy The Perfect Condo And Get Matched With The Best Agents. Finding A Condo Has Never Been So Easy.