Listed: $ 450,000 (Sold on: Nov 5, 2024) Days on Market:40
13034 Harrison Drive, Thornton, CO 80241
BEDS
4
BATHS
4
PARKING
2
SQFT
1893
Description
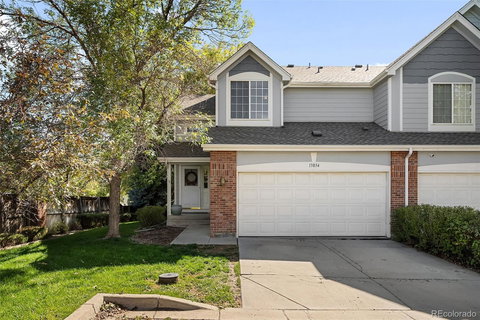
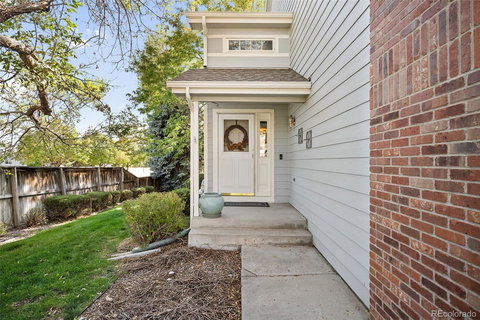
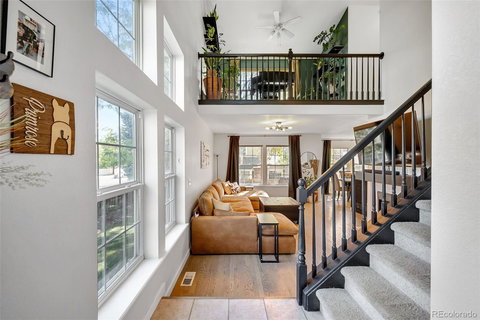
Welcome to this well maintained, move in ready gem in the highly desirable Harvard Commons neighborhood! Step inside and be greeted by beautiful light floors and an abundance of natural light. The spacious living room boasts vaulted ceilings, large windows, and a cozy fireplace, offering the perfect spot to relax or entertain. The bright, open kitchen, complete with an eat-in breakfast nook, is ideal for everyday meals or hosting gatherings. A convenient half bathroom completes the main level. Upstairs, you’ll find a generous bedroom, a full bathroom, and a versatile loft space, which could serve as a third upstairs bedroom or flex space. The primary suite is a great retreat with an en suite bathroom and walk in closet. Upstairs also includes a thoughtfully placed laundry room, complete with a washer and dryer (included). The fully finished basement expands the living space with a large bedroom, a second living room, and a spacious bathroom featuring a massive walk-in closet. The oversized two-car garage adds further convenience. Enjoy low maintenance living as the HOA takes care of the exterior, while you enjoy your own private, fully fenced patio just off the kitchen and dining area. It offers the perfect space for outdoor dining, barbecues, and a pet-friendly retreat. Situated in an unbeatable location, this home offers the best of Colorado living. You’re just steps away from parks, trails, and a quick trip to grocery stores, restaurants, shopping, and entertainment. With easy access to I-25, The Orchard, Denver Premium Outlets, and the Amazon Distribution Center, commuting and weekend plans are a breeze.
Description
Welcome to this well maintained, move in ready gem in the highly desirable Harvard Commons neighborhood! Step inside and be greeted by beautiful light floors and an abundance of natural light. The spacious living room boasts vaulted ceilings, large windows, and a cozy fireplace, offering the perfect spot to relax or entertain. The bright, open kitchen, complete with an eat-in breakfast nook, is ideal for everyday meals or hosting gatherings. A convenient half bathroom completes the main level. Upstairs, you’ll find a generous bedroom, a full bathroom, and a versatile loft space, which could serve as a third upstairs bedroom or flex space. The primary suite is a great retreat with an en suite bathroom and walk in closet. Upstairs also includes a thoughtfully placed laundry room, complete with a washer and dryer (included). The fully finished basement expands the living space with a large bedroom, a second living room, and a spacious bathroom featuring a massive walk-in closet. The oversized two-car garage adds further convenience. Enjoy low maintenance living as the HOA takes care of the exterior, while you enjoy your own private, fully fenced patio just off the kitchen and dining area. It offers the perfect space for outdoor dining, barbecues, and a pet-friendly retreat. Situated in an unbeatable location, this home offers the best of Colorado living. You’re just steps away from parks, trails, and a quick trip to grocery stores, restaurants, shopping, and entertainment. With easy access to I-25, The Orchard, Denver Premium Outlets, and the Amazon Distribution Center, commuting and weekend plans are a breeze.
Listed: $ 450,000 (Sold on: Nov 5, 2024) Days on Market:40
13034 Harrison Drive, Thornton, CO 80241
BEDS
4
BATHS
4
PARKING
2
SQFT
1,893
Description
Welcome to this well maintained, move in ready gem in the highly desirable Harvard Commons neighborhood! Step inside and be greeted by beautiful light floors and an abundance of natural light. The spacious living room boasts vaulted ceilings, large windows, and a cozy fireplace, offering the perfect spot to relax or entertain. The bright, open kitchen, complete with an eat-in breakfast nook, is ideal for everyday meals or hosting gatherings. A convenient half bathroom completes the main level. Upstairs, you’ll find a generous bedroom, a full bathroom, and a versatile loft space, which could serve as a third upstairs bedroom or flex space. The primary suite is a great retreat with an en suite bathroom and walk in closet. Upstairs also includes a thoughtfully placed laundry room, complete with a washer and dryer (included). The fully finished basement expands the living space with a large bedroom, a second living room, and a spacious bathroom featuring a massive walk-in closet. The oversized two-car garage adds further convenience. Enjoy low maintenance living as the HOA takes care of the exterior, while you enjoy your own private, fully fenced patio just off the kitchen and dining area. It offers the perfect space for outdoor dining, barbecues, and a pet-friendly retreat. Situated in an unbeatable location, this home offers the best of Colorado living. You’re just steps away from parks, trails, and a quick trip to grocery stores, restaurants, shopping, and entertainment. With easy access to I-25, The Orchard, Denver Premium Outlets, and the Amazon Distribution Center, commuting and weekend plans are a breeze.
Description
Welcome to this well maintained, move in ready gem in the highly desirable Harvard Commons neighborhood! Step inside and be greeted by beautiful light floors and an abundance of natural light. The spacious living room boasts vaulted ceilings, large windows, and a cozy fireplace, offering the perfect spot to relax or entertain. The bright, open kitchen, complete with an eat-in breakfast nook, is ideal for everyday meals or hosting gatherings. A convenient half bathroom completes the main level. Upstairs, you’ll find a generous bedroom, a full bathroom, and a versatile loft space, which could serve as a third upstairs bedroom or flex space. The primary suite is a great retreat with an en suite bathroom and walk in closet. Upstairs also includes a thoughtfully placed laundry room, complete with a washer and dryer (included). The fully finished basement expands the living space with a large bedroom, a second living room, and a spacious bathroom featuring a massive walk-in closet. The oversized two-car garage adds further convenience. Enjoy low maintenance living as the HOA takes care of the exterior, while you enjoy your own private, fully fenced patio just off the kitchen and dining area. It offers the perfect space for outdoor dining, barbecues, and a pet-friendly retreat. Situated in an unbeatable location, this home offers the best of Colorado living. You’re just steps away from parks, trails, and a quick trip to grocery stores, restaurants, shopping, and entertainment. With easy access to I-25, The Orchard, Denver Premium Outlets, and the Amazon Distribution Center, commuting and weekend plans are a breeze.
HelloCondo Is The #1 Condo Search Platform And Real Estate Recommendation Engine. Search, Find And Buy The Perfect Condo And Get Matched With The Best Agents. Finding A Condo Has Never Been So Easy.