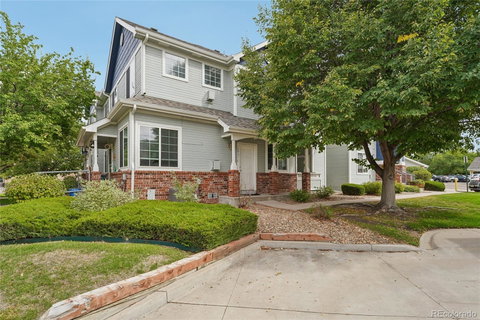
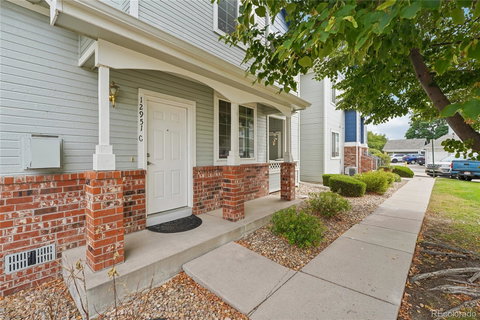
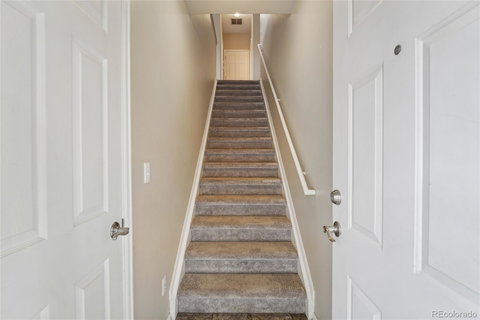
Welcome to this immaculate, turnkey Thornton condo offering a rare parking setup with both a 1-car detached garage and a 1-car carport! A private ground-floor entry welcomes you home, where stairs lead up to a bright, light-filled living space featuring soaring vaulted 9-foot ceilings, durable tile flooring, rounded corners, brushed nickel hardware, and six-panel doors. The inviting living room is anchored by a cozy gas fireplace and flows seamlessly into the dining area. Step through the sliding glass doors to enjoy your private outdoor balcony. Directly off the dining room sits a functional kitchen. The floor plan offers excellent privacy, highlighted by a spacious primary suite featuring a ceiling fan, a deep soaking tub in the full en-suite bath, and a generous walk-in closet. A well-sized secondary bedroom, a second full bathroom, and a dedicated full-size laundry room complete the interior. Complete with central air conditioning to keep things comfortable year-round. Situated in an ideal, highly convenient Thornton location close to local schools, parks, and the new light rail station for easy commuting. A clean, low-maintenance gem that is completely ready to move in and enjoy!
Description
Welcome to this immaculate, turnkey Thornton condo offering a rare parking setup with both a 1-car detached garage and a 1-car carport! A private ground-floor entry welcomes you home, where stairs lead up to a bright, light-filled living space featuring soaring vaulted 9-foot ceilings, durable tile flooring, rounded corners, brushed nickel hardware, and six-panel doors. The inviting living room is anchored by a cozy gas fireplace and flows seamlessly into the dining area. Step through the sliding glass doors to enjoy your private outdoor balcony. Directly off the dining room sits a functional kitchen. The floor plan offers excellent privacy, highlighted by a spacious primary suite featuring a ceiling fan, a deep soaking tub in the full en-suite bath, and a generous walk-in closet. A well-sized secondary bedroom, a second full bathroom, and a dedicated full-size laundry room complete the interior. Complete with central air conditioning to keep things comfortable year-round. Situated in an ideal, highly convenient Thornton location close to local schools, parks, and the new light rail station for easy commuting. A clean, low-maintenance gem that is completely ready to move in and enjoy!
Welcome to this immaculate, turnkey Thornton condo offering a rare parking setup with both a 1-car detached garage and a 1-car carport! A private ground-floor entry welcomes you home, where stairs lead up to a bright, light-filled living space featuring soaring vaulted 9-foot ceilings, durable tile flooring, rounded corners, brushed nickel hardware, and six-panel doors. The inviting living room is anchored by a cozy gas fireplace and flows seamlessly into the dining area. Step through the sliding glass doors to enjoy your private outdoor balcony. Directly off the dining room sits a functional kitchen. The floor plan offers excellent privacy, highlighted by a spacious primary suite featuring a ceiling fan, a deep soaking tub in the full en-suite bath, and a generous walk-in closet. A well-sized secondary bedroom, a second full bathroom, and a dedicated full-size laundry room complete the interior. Complete with central air conditioning to keep things comfortable year-round. Situated in an ideal, highly convenient Thornton location close to local schools, parks, and the new light rail station for easy commuting. A clean, low-maintenance gem that is completely ready to move in and enjoy!
Description
Welcome to this immaculate, turnkey Thornton condo offering a rare parking setup with both a 1-car detached garage and a 1-car carport! A private ground-floor entry welcomes you home, where stairs lead up to a bright, light-filled living space featuring soaring vaulted 9-foot ceilings, durable tile flooring, rounded corners, brushed nickel hardware, and six-panel doors. The inviting living room is anchored by a cozy gas fireplace and flows seamlessly into the dining area. Step through the sliding glass doors to enjoy your private outdoor balcony. Directly off the dining room sits a functional kitchen. The floor plan offers excellent privacy, highlighted by a spacious primary suite featuring a ceiling fan, a deep soaking tub in the full en-suite bath, and a generous walk-in closet. A well-sized secondary bedroom, a second full bathroom, and a dedicated full-size laundry room complete the interior. Complete with central air conditioning to keep things comfortable year-round. Situated in an ideal, highly convenient Thornton location close to local schools, parks, and the new light rail station for easy commuting. A clean, low-maintenance gem that is completely ready to move in and enjoy!
HelloCondo Is The #1 Condo Search Platform And Real Estate Recommendation Engine. Search, Find And Buy The Perfect Condo And Get Matched With The Best Agents. Finding A Condo Has Never Been So Easy.