Listed: $ 440,000 (Sold on: Apr 1, 2026) Days on Market:193
E- 12754 Leyden Street, Thornton, CO 80602
BEDS
3
BATHS
3
PARKING
2
SQFT
1674
Description
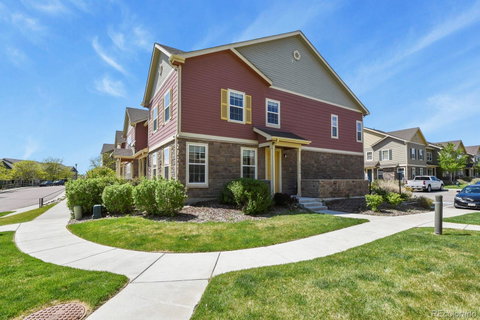
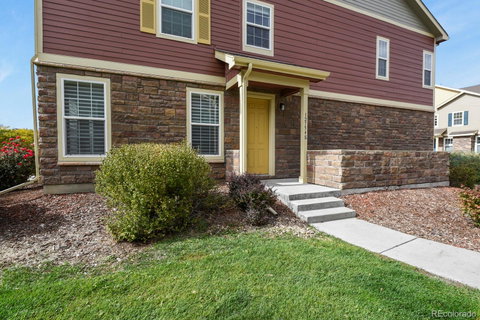
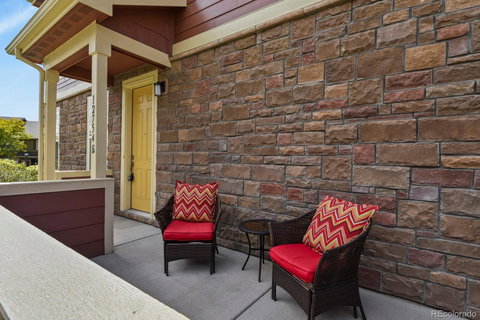
Back on market due to buyers getting cold feet. Seller will contribute $5000.00 credit towards closing costs Welcome to this stunning end-unit in Ash Meadows. Offering 3 bedrooms, 2.5 bathrooms, and a spacious 2-car rear garage, this home is designed for comfort and convenience. Step into a beautifully upgraded interior with abundant natural light highlighting the open floor plan. The cozy living room features striking laminate flooring, creating an inviting ambiance. The modern kitchen showcases sleek stainless-steel appliances, Granite countertops, 42 in.cabinetry, and a pantry, cabinets in the laundry. Upstairs, you'll find a versatile loft that has endless possibilities as a TV room, workout room, home office or playroom. The spacious primary suite boasts two large walk-in closets and an ensuite bathroom with dual sinks. Relax on the private oversized front patio. Located near a public park, pond, trails, and open spaces. Its proximity to grocery stores, the light rail station, E-470, and the airport makes it a commuter’s dream while still being close to nature and recreation. With contemporary finishes, abundant storage, and a prime location, this home offers the perfect blend of style, functionality, and accessibility.The home has a new roof and has fresh paint outside. Schedule your showing today and make this your new home! Home is immaculate, don't miss out!
Description
Back on market due to buyers getting cold feet. Seller will contribute $5000.00 credit towards closing costs Welcome to this stunning end-unit in Ash Meadows. Offering 3 bedrooms, 2.5 bathrooms, and a spacious 2-car rear garage, this home is designed for comfort and convenience. Step into a beautifully upgraded interior with abundant natural light highlighting the open floor plan. The cozy living room features striking laminate flooring, creating an inviting ambiance. The modern kitchen showcases sleek stainless-steel appliances, Granite countertops, 42 in.cabinetry, and a pantry, cabinets in the laundry. Upstairs, you'll find a versatile loft that has endless possibilities as a TV room, workout room, home office or playroom. The spacious primary suite boasts two large walk-in closets and an ensuite bathroom with dual sinks. Relax on the private oversized front patio. Located near a public park, pond, trails, and open spaces. Its proximity to grocery stores, the light rail station, E-470, and the airport makes it a commuter’s dream while still being close to nature and recreation. With contemporary finishes, abundant storage, and a prime location, this home offers the perfect blend of style, functionality, and accessibility.The home has a new roof and has fresh paint outside. Schedule your showing today and make this your new home! Home is immaculate, don't miss out!
Listed: $ 440,000 (Sold on: Apr 1, 2026) Days on Market:193
E -
12754 Leyden Street #E, Thornton, CO 80602
BEDS
3
BATHS
3
PARKING
2
SQFT
1,674
Description
Back on market due to buyers getting cold feet. Seller will contribute $5000.00 credit towards closing costs Welcome to this stunning end-unit in Ash Meadows. Offering 3 bedrooms, 2.5 bathrooms, and a spacious 2-car rear garage, this home is designed for comfort and convenience. Step into a beautifully upgraded interior with abundant natural light highlighting the open floor plan. The cozy living room features striking laminate flooring, creating an inviting ambiance. The modern kitchen showcases sleek stainless-steel appliances, Granite countertops, 42 in.cabinetry, and a pantry, cabinets in the laundry. Upstairs, you'll find a versatile loft that has endless possibilities as a TV room, workout room, home office or playroom. The spacious primary suite boasts two large walk-in closets and an ensuite bathroom with dual sinks. Relax on the private oversized front patio. Located near a public park, pond, trails, and open spaces. Its proximity to grocery stores, the light rail station, E-470, and the airport makes it a commuter’s dream while still being close to nature and recreation. With contemporary finishes, abundant storage, and a prime location, this home offers the perfect blend of style, functionality, and accessibility.The home has a new roof and has fresh paint outside. Schedule your showing today and make this your new home! Home is immaculate, don't miss out!
Description
Back on market due to buyers getting cold feet. Seller will contribute $5000.00 credit towards closing costs Welcome to this stunning end-unit in Ash Meadows. Offering 3 bedrooms, 2.5 bathrooms, and a spacious 2-car rear garage, this home is designed for comfort and convenience. Step into a beautifully upgraded interior with abundant natural light highlighting the open floor plan. The cozy living room features striking laminate flooring, creating an inviting ambiance. The modern kitchen showcases sleek stainless-steel appliances, Granite countertops, 42 in.cabinetry, and a pantry, cabinets in the laundry. Upstairs, you'll find a versatile loft that has endless possibilities as a TV room, workout room, home office or playroom. The spacious primary suite boasts two large walk-in closets and an ensuite bathroom with dual sinks. Relax on the private oversized front patio. Located near a public park, pond, trails, and open spaces. Its proximity to grocery stores, the light rail station, E-470, and the airport makes it a commuter’s dream while still being close to nature and recreation. With contemporary finishes, abundant storage, and a prime location, this home offers the perfect blend of style, functionality, and accessibility.The home has a new roof and has fresh paint outside. Schedule your showing today and make this your new home! Home is immaculate, don't miss out!
HelloCondo Is The #1 Condo Search Platform And Real Estate Recommendation Engine. Search, Find And Buy The Perfect Condo And Get Matched With The Best Agents. Finding A Condo Has Never Been So Easy.