Listed: $ 439,900 (Sold on: Mar 13, 2025) Days on Market:33
A- 12754 Jasmine Street, Thornton, CO 80602
BEDS
3
BATHS
3
PARKING
2
SQFT
1674
Description
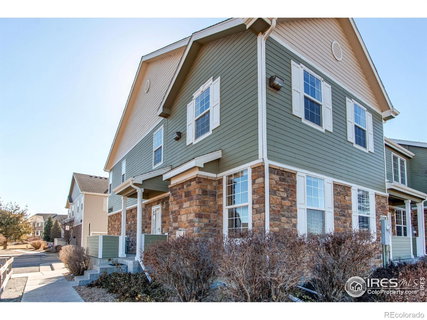
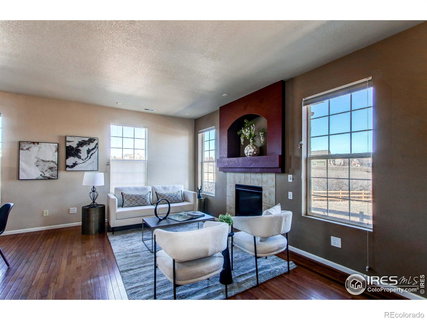
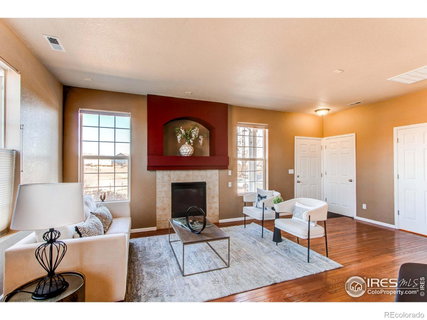
Welcome home to this serene 3-bedroom, 3-bathroom corner-unit townhouse where the views are relaxing and beautiful! With hardwood floors gleaming across the main level; this home welcomes you with warmth and charm. The cozy gas fireplace with blower motor sets the stage for relaxing evenings, while the main-level powder room and walk-in storage closet ensure convenience is always at hand. The kitchen offers ample space, featuring sleek black appliances, a tile backsplash, laminate countertops, and a pantry big enough to stockpile all your favorites. Overhead, a ceiling fan keeps the open living space airy and cool, complemented by blinds on every window to let in just the right amount of light. But the real star here is the prime corner-unit location-complete with peaceful pond views, direct access to the pavilion, playground, and open space-perfect for morning coffee, afternoon play, or evening strolls. Upstairs, you are greeted by a convenient built-in loft desk, ideal for a home office or study nook. Three spacious bedrooms with all new carpet await, allequipped with ceiling fans, and the upstairs laundry room makes life a breeze. The primary suite is a true retreat, with vaulted ceilings, two expansive walk-in closets, and an en-suite 3/4 bathroom. A full bathroom upstairs serves the other two bedrooms and completes the upper level. Outside, enjoy the classic front porch, the low-maintenance lifestyle of a townhouse and plenty of open guest parking spaces. Ready to turn the key to your next chapter? This townhouse is calling your name!
Description
Welcome home to this serene 3-bedroom, 3-bathroom corner-unit townhouse where the views are relaxing and beautiful! With hardwood floors gleaming across the main level; this home welcomes you with warmth and charm. The cozy gas fireplace with blower motor sets the stage for relaxing evenings, while the main-level powder room and walk-in storage closet ensure convenience is always at hand. The kitchen offers ample space, featuring sleek black appliances, a tile backsplash, laminate countertops, and a pantry big enough to stockpile all your favorites. Overhead, a ceiling fan keeps the open living space airy and cool, complemented by blinds on every window to let in just the right amount of light. But the real star here is the prime corner-unit location-complete with peaceful pond views, direct access to the pavilion, playground, and open space-perfect for morning coffee, afternoon play, or evening strolls. Upstairs, you are greeted by a convenient built-in loft desk, ideal for a home office or study nook. Three spacious bedrooms with all new carpet await, allequipped with ceiling fans, and the upstairs laundry room makes life a breeze. The primary suite is a true retreat, with vaulted ceilings, two expansive walk-in closets, and an en-suite 3/4 bathroom. A full bathroom upstairs serves the other two bedrooms and completes the upper level. Outside, enjoy the classic front porch, the low-maintenance lifestyle of a townhouse and plenty of open guest parking spaces. Ready to turn the key to your next chapter? This townhouse is calling your name!
Listed: $ 439,900 (Sold on: Mar 13, 2025) Days on Market:33
A -
12754 Jasmine Street #A, Thornton, CO 80602
BEDS
3
BATHS
3
PARKING
2
SQFT
1,674
Description
Welcome home to this serene 3-bedroom, 3-bathroom corner-unit townhouse where the views are relaxing and beautiful! With hardwood floors gleaming across the main level; this home welcomes you with warmth and charm. The cozy gas fireplace with blower motor sets the stage for relaxing evenings, while the main-level powder room and walk-in storage closet ensure convenience is always at hand. The kitchen offers ample space, featuring sleek black appliances, a tile backsplash, laminate countertops, and a pantry big enough to stockpile all your favorites. Overhead, a ceiling fan keeps the open living space airy and cool, complemented by blinds on every window to let in just the right amount of light. But the real star here is the prime corner-unit location-complete with peaceful pond views, direct access to the pavilion, playground, and open space-perfect for morning coffee, afternoon play, or evening strolls. Upstairs, you are greeted by a convenient built-in loft desk, ideal for a home office or study nook. Three spacious bedrooms with all new carpet await, allequipped with ceiling fans, and the upstairs laundry room makes life a breeze. The primary suite is a true retreat, with vaulted ceilings, two expansive walk-in closets, and an en-suite 3/4 bathroom. A full bathroom upstairs serves the other two bedrooms and completes the upper level. Outside, enjoy the classic front porch, the low-maintenance lifestyle of a townhouse and plenty of open guest parking spaces. Ready to turn the key to your next chapter? This townhouse is calling your name!
Description
Welcome home to this serene 3-bedroom, 3-bathroom corner-unit townhouse where the views are relaxing and beautiful! With hardwood floors gleaming across the main level; this home welcomes you with warmth and charm. The cozy gas fireplace with blower motor sets the stage for relaxing evenings, while the main-level powder room and walk-in storage closet ensure convenience is always at hand. The kitchen offers ample space, featuring sleek black appliances, a tile backsplash, laminate countertops, and a pantry big enough to stockpile all your favorites. Overhead, a ceiling fan keeps the open living space airy and cool, complemented by blinds on every window to let in just the right amount of light. But the real star here is the prime corner-unit location-complete with peaceful pond views, direct access to the pavilion, playground, and open space-perfect for morning coffee, afternoon play, or evening strolls. Upstairs, you are greeted by a convenient built-in loft desk, ideal for a home office or study nook. Three spacious bedrooms with all new carpet await, allequipped with ceiling fans, and the upstairs laundry room makes life a breeze. The primary suite is a true retreat, with vaulted ceilings, two expansive walk-in closets, and an en-suite 3/4 bathroom. A full bathroom upstairs serves the other two bedrooms and completes the upper level. Outside, enjoy the classic front porch, the low-maintenance lifestyle of a townhouse and plenty of open guest parking spaces. Ready to turn the key to your next chapter? This townhouse is calling your name!
HelloCondo Is The #1 Condo Search Platform And Real Estate Recommendation Engine. Search, Find And Buy The Perfect Condo And Get Matched With The Best Agents. Finding A Condo Has Never Been So Easy.