
HeaderIcon

Explore by Metro

  • Atlanta
  • Baltimore
  • Boston
  • Bronx
  • Brooklyn
  • Chicago
  • Los Angeles
  • Manhattan
  • Miami
  • Nashville
  • North Port
  • Orlando
  • Philadelphia
  • Phoenix
  • Queens
  • San Diego
  • San Jose
  • Tampa
  • Washington
HeaderIcon

Explore By Metro

  • Atlanta
  • Baltimore
  • Boston
  • Bronx
  • Brooklyn
  • Chicago
  • Los Angeles
  • Manhattan
  • Miami
  • Nashville
  • North Port
  • Orlando
  • Philadelphia
  • Phoenix
  • Queens
  • San Diego
  • San Jose
  • Tampa
  • Washington
leftArrowBack to Search
OverviewAmenities & PoliciesFinancialsNeighborhood
Add to favoritesAdd to favorites (hover)
Save
  1. Home
  2. /undefined, undefined
  3. /A - 12753 Leyden Street
leftArrow
Add to favoritesAdd to favorites (hover)
$440,000est. $2,225 MortgageInfo icon
Listed: $ 440,000 (Sold on: Jul 3, 2024) Days on Market:53

A- 12753 Leyden Street, Thornton, CO 80602

BEDS

beds

3

BATHS

baths

3

PARKING

parking

2

SQFT

sqft
1674

Description

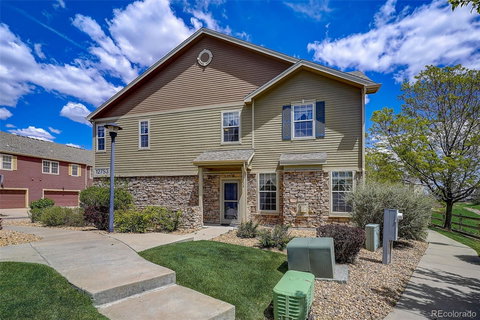
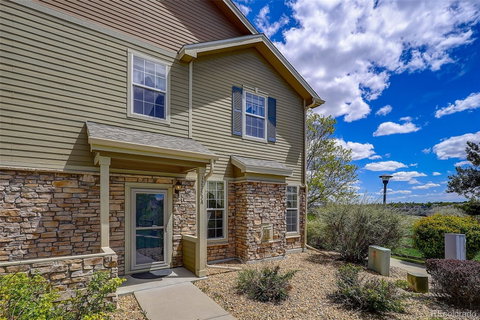
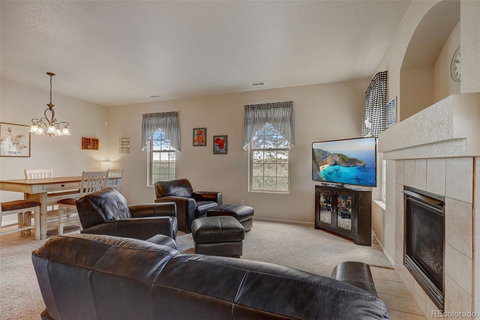
This wide open floor plan features three bedrooms, three bathrooms and a generously sized two car garage. Nestled in a desirable south-facing end unit, this residence enjoys proximity to lush greenspace. The well appointed kitchen seamlessly flows to a large dining and living room area. Upstairs you will find the primary bedroom featuring vaulted ceilings, two sprawling walk-in closets and a walk-in shower. You will also find two additional bedrooms, another full bathroom and conveniently located washer/dryer. A versatile loft space, perfect for an office, completes the space. Beyond the comforts of this home, embrace the tranquility of the beautiful open space, mountain views, pond and trail system located just steps from your doorstep. Additionally, you will appreciate the convenience of easy access to Boulder, Denver, light rail and DIA.

Description

This wide open floor plan features three bedrooms, three bathrooms and a generously sized two car garage. Nestled in a desirable south-facing end unit, this residence enjoys proximity to lush greenspace. The well appointed kitchen seamlessly flows to a large dining and living room area. Upstairs you will find the primary bedroom featuring vaulted ceilings, two sprawling walk-in closets and a walk-in shower. You will also find two additional bedrooms, another full bathroom and conveniently located washer/dryer. A versatile loft space, perfect for an office, completes the space. Beyond the comforts of this home, embrace the tranquility of the beautiful open space, mountain views, pond and trail system located just steps from your doorstep. Additionally, you will appreciate the convenience of easy access to Boulder, Denver, light rail and DIA.
listing image
listing image 2
listing image 3
A -
$440,000
est. $2,224.88 MortgageInfo icon
Listed: $ 440,000 (Sold on: Jul 3, 2024)
Days on Market:53

A -

12753 Leyden Street #A, Thornton, CO 80602

BEDS

3

BATHS

3

PARKING

2

SQFT

1,674

Description

This wide open floor plan features three bedrooms, three bathrooms and a generously sized two car garage. Nestled in a desirable south-facing end unit, this residence enjoys proximity to lush greenspace. The well appointed kitchen seamlessly flows to a large dining and living room area. Upstairs you will find the primary bedroom featuring vaulted ceilings, two sprawling walk-in closets and a walk-in shower. You will also find two additional bedrooms, another full bathroom and conveniently located washer/dryer. A versatile loft space, perfect for an office, completes the space. Beyond the comforts of this home, embrace the tranquility of the beautiful open space, mountain views, pond and trail system located just steps from your doorstep. Additionally, you will appreciate the convenience of easy access to Boulder, Denver, light rail and DIA.

Description

This wide open floor plan features three bedrooms, three bathrooms and a generously sized two car garage. Nestled in a desirable south-facing end unit, this residence enjoys proximity to lush greenspace. The well appointed kitchen seamlessly flows to a large dining and living room area. Upstairs you will find the primary bedroom featuring vaulted ceilings, two sprawling walk-in closets and a walk-in shower. You will also find two additional bedrooms, another full bathroom and conveniently located washer/dryer. A versatile loft space, perfect for an office, completes the space. Beyond the comforts of this home, embrace the tranquility of the beautiful open space, mountain views, pond and trail system located just steps from your doorstep. Additionally, you will appreciate the convenience of easy access to Boulder, Denver, light rail and DIA.

Glen Gardens Estate Market Stats Last 12 months

LOCKER
Contact Us for Info

POSSESSION
Contact Us for Info
HOA FEESinfo
$198 /Monthly

OUTDOOR SPACE
Contact Us for Info
TAXES
$1,786 (2023)

BUILDING AGE
19 Years
BASEMENT FEATURE
Contact Us for Info

PRICE PER SQFTinfo
$263

Market Stats

HOA FEESinfo
$198 /Monthly

OUTDOOR SPACE
Contact Us for Info
TAXES
$1,786 (2023)

BUILDING AGE
19 Years
BASEMENT FEATURE
Contact Us for Info

PRICE PER SQFTinfo
$263

Amenities

Parking
Parking
Check Icon
Locker
Locker
Concierge
Concierge
-
Elevator(s)
Elevator(s)
-
Central AC
Central AC
Check Icon
Pool
Pool
-
Fitness Center
Fitness Center
-
Visitors Parking
Visitors Parking
-

Amenities

Unit
ParkingParking
Parking GarageParking Garage
Building

Policies

Pet Allowed
Check
Pet Allowed Info icon
Check Icon
BBQ Permitted
BBQ Permitted
Sublet Allowed
Sublet Allowed
Short-term Rental Allowed

Unit Price History

DateMLSStatusPrice
Jul 2024MLS#: 8280408Closed$443,000
-MLS#: 6009356Active Under Contract$455,000

Unit Price History

$443,000

Closed

Jul 2024MLS#: 8280408

$455,000

Active Under Contract

-MLS#: 6009356

Monthly Payment Calculator

$2,656 / Monthly

All calculations are estimates and provided by HelloCondo.com
for informational purposes only. Actual amounts may vary.

DropDown
$2,656
Est.
Listing Price
Down Payment
Interest Rate
Terms
Listing Price
Down Payment
Interest Rate
Terms

Monthly Payment Calculator

$2,656
Est.
Listing Price
Down Payment
Interest Rate
Terms
Listing Price
Down Payment
Interest Rate
Terms
$2,656 / Monthly

All calculations are estimates and provided by HelloCondo.com for informational purposes only. Actual amounts may vary.

view source
DropDown

Monthly Payment Calculator

Mortgage calculator

Monthly Mortgage: $2,225
DropDown

The Neighborhood: Thornton, CO

Get the HelloCondo Newsletter
Real-estate tips, insights, and market reports in your inbox.
Newsletter
  1. Home
  2. /undefined, undefined
  3. /A - 12753 Leyden Street
Nearby Cities

Neighborhoods

ZIP Codes

Community

Apple Valley NorthAsh Grove FarmAsh Meadows Townhomes
Aspen MeadowsAutumn CreekBalboa ParkBonnyviewBrittany RidgeBrittany TerraceBroadlands CondominiumsCatalinaCedar Bridge CondominiumsCollege Hills CondominiumsCornerstoneCorona VillageCoronado VillasCottonwood Country HousesCottonwood VillageCottonwood VillasCourtyards at North Lake
Hellocondo Logo
HelloCondo Is The #1 Condo Search Platform And Real Estate Recommendation Engine. Search, Find And Buy The Perfect Condo And Get Matched With The Best Agents. Finding A Condo Has Never Been So Easy.

HelloCondo is a division of HelloCasa, LLC

FacebookIconInstagramIconXIconRedditIcon

HelloCondo

Find A RealtorTerms of UsePrivacy PolicyCalifornia Privacy NoticeAccessibility PolicyCCPA Notice on CollectionDMCABrowseBlogsNYS Standard Operating ProcedureNYS Fair Housing Notice

Contact

LocationIcon
300 Galleria Pkwy SE, Suite 1500,
Atlanta, GA 30339
PhoneICon
(855) 625-0319
EmailIConhello@hellocondo.com
Contact Us

For Sale

Condos for saleTownhomes for sale
© HelloCondo 2026. All Rights Reserved.