Listed: $ 525,000 (Sold on: Aug 5, 2026) Days on Market:19
12715 Madison Court, Thornton, CO 80241
BEDS
2
BATHS
2
PARKING
4
SQFT
1622
Description
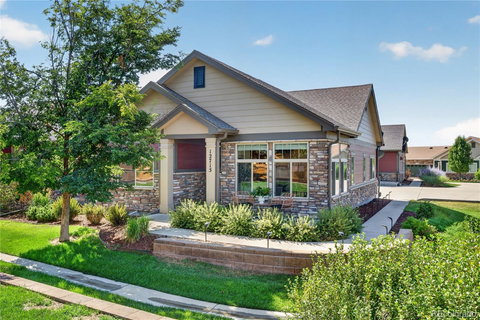
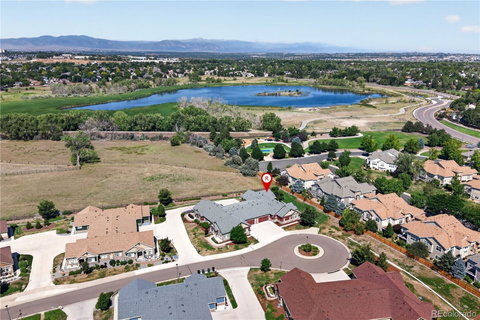
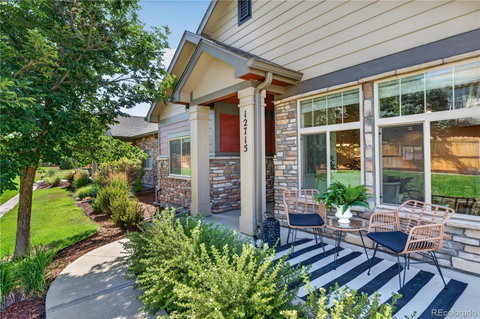
Rare opportunities like this don't come along often! Enjoy true ranch-style living on one of the most desirable lots in the Eastlake Lifestyle Community. Featuring the largest floorplan in the neighborhood, this exceptional townhome offers a quiet, private setting that backs to open space and the neighboring farm, creating peaceful country views with no neighbors behind. Step out your back door to Eastlake Park & Nature Preserve, where a scenic trail leads directly to miles of natural beauty. Spend your days watching horses, birds, and local wildlife from the comfort of your own backyard. Inside, the bright and airy open floorplan is designed for comfortable everyday living and effortless entertaining. The living room, dining area, kitchen, and charming breakfast nook flow seamlessly together beneath vaulted ceilings, complemented by durable luxury vinyl plank flooring and a warm, neutral color palette. The thoughtfully designed layout includes two spacious bedrooms plus a dedicated home office, offering flexibility for remote work, hobbies, or guests. Recent exterior painting adds to the home's outstanding curb appeal, making it truly move-in ready. The Eastlake Lifestyle Community offers an unmatched Colorado lifestyle with resort-style amenities including a sparkling swimming pool, expansive clubhouse, and a full calendar of organized social events that foster a welcoming, connected neighborhood. If you've been searching for privacy, nature, and an active community—all in a desirable ranch-style home—this is the one you've been waiting for.
Description
Rare opportunities like this don't come along often! Enjoy true ranch-style living on one of the most desirable lots in the Eastlake Lifestyle Community. Featuring the largest floorplan in the neighborhood, this exceptional townhome offers a quiet, private setting that backs to open space and the neighboring farm, creating peaceful country views with no neighbors behind. Step out your back door to Eastlake Park & Nature Preserve, where a scenic trail leads directly to miles of natural beauty. Spend your days watching horses, birds, and local wildlife from the comfort of your own backyard. Inside, the bright and airy open floorplan is designed for comfortable everyday living and effortless entertaining. The living room, dining area, kitchen, and charming breakfast nook flow seamlessly together beneath vaulted ceilings, complemented by durable luxury vinyl plank flooring and a warm, neutral color palette. The thoughtfully designed layout includes two spacious bedrooms plus a dedicated home office, offering flexibility for remote work, hobbies, or guests. Recent exterior painting adds to the home's outstanding curb appeal, making it truly move-in ready. The Eastlake Lifestyle Community offers an unmatched Colorado lifestyle with resort-style amenities including a sparkling swimming pool, expansive clubhouse, and a full calendar of organized social events that foster a welcoming, connected neighborhood. If you've been searching for privacy, nature, and an active community—all in a desirable ranch-style home—this is the one you've been waiting for.
Listed: $ 525,000 (Sold on: Aug 5, 2026) Days on Market:19
12715 Madison Court, Thornton, CO 80241
BEDS
2
BATHS
2
PARKING
4
SQFT
1,622
Description
Rare opportunities like this don't come along often! Enjoy true ranch-style living on one of the most desirable lots in the Eastlake Lifestyle Community. Featuring the largest floorplan in the neighborhood, this exceptional townhome offers a quiet, private setting that backs to open space and the neighboring farm, creating peaceful country views with no neighbors behind. Step out your back door to Eastlake Park & Nature Preserve, where a scenic trail leads directly to miles of natural beauty. Spend your days watching horses, birds, and local wildlife from the comfort of your own backyard. Inside, the bright and airy open floorplan is designed for comfortable everyday living and effortless entertaining. The living room, dining area, kitchen, and charming breakfast nook flow seamlessly together beneath vaulted ceilings, complemented by durable luxury vinyl plank flooring and a warm, neutral color palette. The thoughtfully designed layout includes two spacious bedrooms plus a dedicated home office, offering flexibility for remote work, hobbies, or guests. Recent exterior painting adds to the home's outstanding curb appeal, making it truly move-in ready. The Eastlake Lifestyle Community offers an unmatched Colorado lifestyle with resort-style amenities including a sparkling swimming pool, expansive clubhouse, and a full calendar of organized social events that foster a welcoming, connected neighborhood. If you've been searching for privacy, nature, and an active community—all in a desirable ranch-style home—this is the one you've been waiting for.
Description
Rare opportunities like this don't come along often! Enjoy true ranch-style living on one of the most desirable lots in the Eastlake Lifestyle Community. Featuring the largest floorplan in the neighborhood, this exceptional townhome offers a quiet, private setting that backs to open space and the neighboring farm, creating peaceful country views with no neighbors behind. Step out your back door to Eastlake Park & Nature Preserve, where a scenic trail leads directly to miles of natural beauty. Spend your days watching horses, birds, and local wildlife from the comfort of your own backyard. Inside, the bright and airy open floorplan is designed for comfortable everyday living and effortless entertaining. The living room, dining area, kitchen, and charming breakfast nook flow seamlessly together beneath vaulted ceilings, complemented by durable luxury vinyl plank flooring and a warm, neutral color palette. The thoughtfully designed layout includes two spacious bedrooms plus a dedicated home office, offering flexibility for remote work, hobbies, or guests. Recent exterior painting adds to the home's outstanding curb appeal, making it truly move-in ready. The Eastlake Lifestyle Community offers an unmatched Colorado lifestyle with resort-style amenities including a sparkling swimming pool, expansive clubhouse, and a full calendar of organized social events that foster a welcoming, connected neighborhood. If you've been searching for privacy, nature, and an active community—all in a desirable ranch-style home—this is the one you've been waiting for.
HelloCondo Is The #1 Condo Search Platform And Real Estate Recommendation Engine. Search, Find And Buy The Perfect Condo And Get Matched With The Best Agents. Finding A Condo Has Never Been So Easy.