Listed: $ 525,000 (Sold on: Sep 8, 2026) Days on Market:20
12617 Monroe Drive, Thornton, CO 80241
BEDS
2
BATHS
2
PARKING
2
SQFT
1622
Description
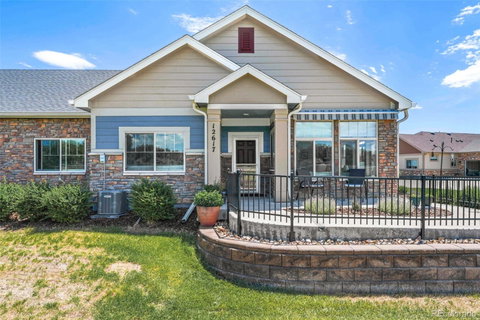
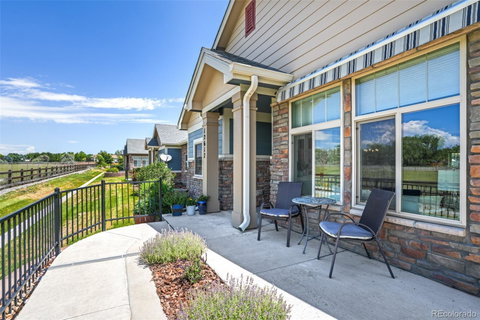
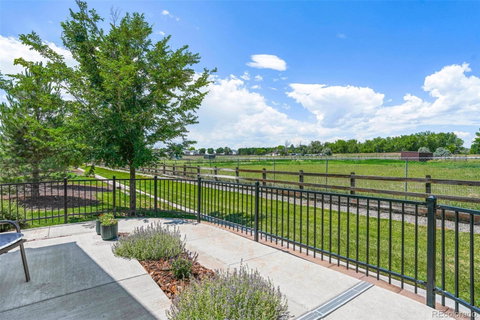
This high-end premium lot patio home is one level living at its finest! The front patio overlooks a pasture with mountain views in the distance. All appliances and fixtures are top of the line stainless steel. It's more than "move-in ready." It's perfect! You'll love this quiet end-unit location. This fabulous two-bedroom, two-bathroom home with an office, hardwood floors throughout, vaulted ceilings in the living room with a gas fireplace, loads of light with fabulous window treatments everywhere, large dining area. gas stove, and with granite countertops in the kitchen and bathrooms. The primary bedroom is quite spacious, with the bathroom having tiled floor and full walk-in shower. The customized walk-in closet is well designed. The second bedroom has loads of light and a double closet with the full bath right across the hallway. The laundry room has tiled floors, and the high-efficiency washer and dryer are included along with lots of storage space. The furnace is fuel-efficient. The two-car oversized garage is finished. Click on the virtual icon or visit listings.realbird.com/A3D6B7B4/652881.aspx to watch a narrated video walk-through of this listing.
Description
This high-end premium lot patio home is one level living at its finest! The front patio overlooks a pasture with mountain views in the distance. All appliances and fixtures are top of the line stainless steel. It's more than "move-in ready." It's perfect! You'll love this quiet end-unit location. This fabulous two-bedroom, two-bathroom home with an office, hardwood floors throughout, vaulted ceilings in the living room with a gas fireplace, loads of light with fabulous window treatments everywhere, large dining area. gas stove, and with granite countertops in the kitchen and bathrooms. The primary bedroom is quite spacious, with the bathroom having tiled floor and full walk-in shower. The customized walk-in closet is well designed. The second bedroom has loads of light and a double closet with the full bath right across the hallway. The laundry room has tiled floors, and the high-efficiency washer and dryer are included along with lots of storage space. The furnace is fuel-efficient. The two-car oversized garage is finished. Click on the virtual icon or visit listings.realbird.com/A3D6B7B4/652881.aspx to watch a narrated video walk-through of this listing.
Listed: $ 525,000 (Sold on: Sep 8, 2026) Days on Market:20
12617 Monroe Drive, Thornton, CO 80241
BEDS
2
BATHS
2
PARKING
2
SQFT
1,622
Description
This high-end premium lot patio home is one level living at its finest! The front patio overlooks a pasture with mountain views in the distance. All appliances and fixtures are top of the line stainless steel. It's more than "move-in ready." It's perfect! You'll love this quiet end-unit location. This fabulous two-bedroom, two-bathroom home with an office, hardwood floors throughout, vaulted ceilings in the living room with a gas fireplace, loads of light with fabulous window treatments everywhere, large dining area. gas stove, and with granite countertops in the kitchen and bathrooms. The primary bedroom is quite spacious, with the bathroom having tiled floor and full walk-in shower. The customized walk-in closet is well designed. The second bedroom has loads of light and a double closet with the full bath right across the hallway. The laundry room has tiled floors, and the high-efficiency washer and dryer are included along with lots of storage space. The furnace is fuel-efficient. The two-car oversized garage is finished. Click on the virtual icon or visit listings.realbird.com/A3D6B7B4/652881.aspx to watch a narrated video walk-through of this listing.
Description
This high-end premium lot patio home is one level living at its finest! The front patio overlooks a pasture with mountain views in the distance. All appliances and fixtures are top of the line stainless steel. It's more than "move-in ready." It's perfect! You'll love this quiet end-unit location. This fabulous two-bedroom, two-bathroom home with an office, hardwood floors throughout, vaulted ceilings in the living room with a gas fireplace, loads of light with fabulous window treatments everywhere, large dining area. gas stove, and with granite countertops in the kitchen and bathrooms. The primary bedroom is quite spacious, with the bathroom having tiled floor and full walk-in shower. The customized walk-in closet is well designed. The second bedroom has loads of light and a double closet with the full bath right across the hallway. The laundry room has tiled floors, and the high-efficiency washer and dryer are included along with lots of storage space. The furnace is fuel-efficient. The two-car oversized garage is finished. Click on the virtual icon or visit listings.realbird.com/A3D6B7B4/652881.aspx to watch a narrated video walk-through of this listing.
HelloCondo Is The #1 Condo Search Platform And Real Estate Recommendation Engine. Search, Find And Buy The Perfect Condo And Get Matched With The Best Agents. Finding A Condo Has Never Been So Easy.