Listed: $ 530,000 (Sold on: Jan 10, 2025) Days on Market:55
12584- 12584 Monroe Drive, Thornton, CO 80241
BEDS
2
BATHS
2
PARKING
2
SQFT
1448
Description
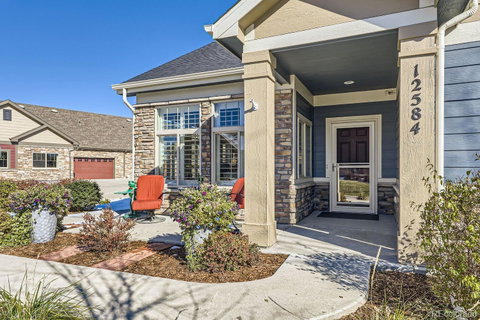
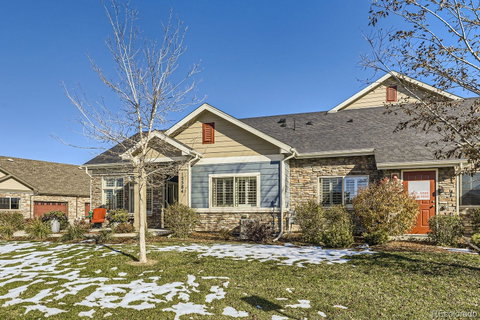
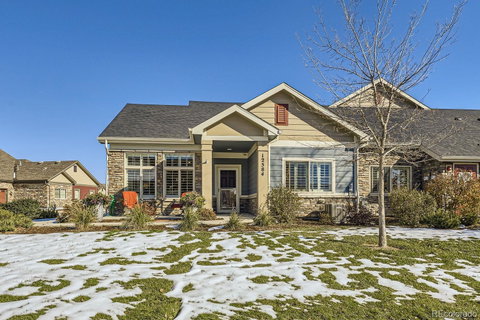
Beautifully maintained ranch home with an amazing open floor plan including vaulted ceilings, ADA regulated 36" doors and expansive windows with plantation shutters, upgraded porcelain tile through-out and an abundance of natural light. The spacious dining area flows into a large family room perfect for entertaining with an inviting fireplace. The hallway leads to a secondary bedroom with an adjacent full bathroom. Down the hall way you will find the master suite with full walk-in closet, bathroom with tile floor and granite counter tops with double sinks, walk-in shower with custom frameless door. The upgraded kitchen boast hardwood floors, stainless steel appliances, gas range, granite counter tops and rich expresso cabinets. Walk into the laundry room with extensive upgraded cabinets and countertop. Exit out the zero step entrance to this dream oversized 2 car garage completely drywalled and painted with work bench, cabinets and metal shelving and if that wasn't enough the hot tube stays. Right outside the garage you will find a fenced in pad for trash cans and a grill. Exterior maintenance is taken care of by the HOA. This community has a private club house and pool with fitness facility. Enjoy the trails and outdoor experiences along with all the other amenities of this Eastlake lifestyle community.
Description
Beautifully maintained ranch home with an amazing open floor plan including vaulted ceilings, ADA regulated 36" doors and expansive windows with plantation shutters, upgraded porcelain tile through-out and an abundance of natural light. The spacious dining area flows into a large family room perfect for entertaining with an inviting fireplace. The hallway leads to a secondary bedroom with an adjacent full bathroom. Down the hall way you will find the master suite with full walk-in closet, bathroom with tile floor and granite counter tops with double sinks, walk-in shower with custom frameless door. The upgraded kitchen boast hardwood floors, stainless steel appliances, gas range, granite counter tops and rich expresso cabinets. Walk into the laundry room with extensive upgraded cabinets and countertop. Exit out the zero step entrance to this dream oversized 2 car garage completely drywalled and painted with work bench, cabinets and metal shelving and if that wasn't enough the hot tube stays. Right outside the garage you will find a fenced in pad for trash cans and a grill. Exterior maintenance is taken care of by the HOA. This community has a private club house and pool with fitness facility. Enjoy the trails and outdoor experiences along with all the other amenities of this Eastlake lifestyle community.
Listed: $ 530,000 (Sold on: Jan 10, 2025) Days on Market:55
12584 -
12584 Monroe Drive #12584, Thornton, CO 80241
BEDS
2
BATHS
2
PARKING
2
SQFT
1,448
Description
Beautifully maintained ranch home with an amazing open floor plan including vaulted ceilings, ADA regulated 36" doors and expansive windows with plantation shutters, upgraded porcelain tile through-out and an abundance of natural light. The spacious dining area flows into a large family room perfect for entertaining with an inviting fireplace. The hallway leads to a secondary bedroom with an adjacent full bathroom. Down the hall way you will find the master suite with full walk-in closet, bathroom with tile floor and granite counter tops with double sinks, walk-in shower with custom frameless door. The upgraded kitchen boast hardwood floors, stainless steel appliances, gas range, granite counter tops and rich expresso cabinets. Walk into the laundry room with extensive upgraded cabinets and countertop. Exit out the zero step entrance to this dream oversized 2 car garage completely drywalled and painted with work bench, cabinets and metal shelving and if that wasn't enough the hot tube stays. Right outside the garage you will find a fenced in pad for trash cans and a grill. Exterior maintenance is taken care of by the HOA. This community has a private club house and pool with fitness facility. Enjoy the trails and outdoor experiences along with all the other amenities of this Eastlake lifestyle community.
Description
Beautifully maintained ranch home with an amazing open floor plan including vaulted ceilings, ADA regulated 36" doors and expansive windows with plantation shutters, upgraded porcelain tile through-out and an abundance of natural light. The spacious dining area flows into a large family room perfect for entertaining with an inviting fireplace. The hallway leads to a secondary bedroom with an adjacent full bathroom. Down the hall way you will find the master suite with full walk-in closet, bathroom with tile floor and granite counter tops with double sinks, walk-in shower with custom frameless door. The upgraded kitchen boast hardwood floors, stainless steel appliances, gas range, granite counter tops and rich expresso cabinets. Walk into the laundry room with extensive upgraded cabinets and countertop. Exit out the zero step entrance to this dream oversized 2 car garage completely drywalled and painted with work bench, cabinets and metal shelving and if that wasn't enough the hot tube stays. Right outside the garage you will find a fenced in pad for trash cans and a grill. Exterior maintenance is taken care of by the HOA. This community has a private club house and pool with fitness facility. Enjoy the trails and outdoor experiences along with all the other amenities of this Eastlake lifestyle community.
HelloCondo Is The #1 Condo Search Platform And Real Estate Recommendation Engine. Search, Find And Buy The Perfect Condo And Get Matched With The Best Agents. Finding A Condo Has Never Been So Easy.